Living Room · Pune
Living Room interior design in Pune
The living room in a Pune flat carries more jobs per square metre than any other room — entrance, seating, dining overflow, work surface and guest reception. It is also the room most often designed from a photograph rather than from how the household moves through it.
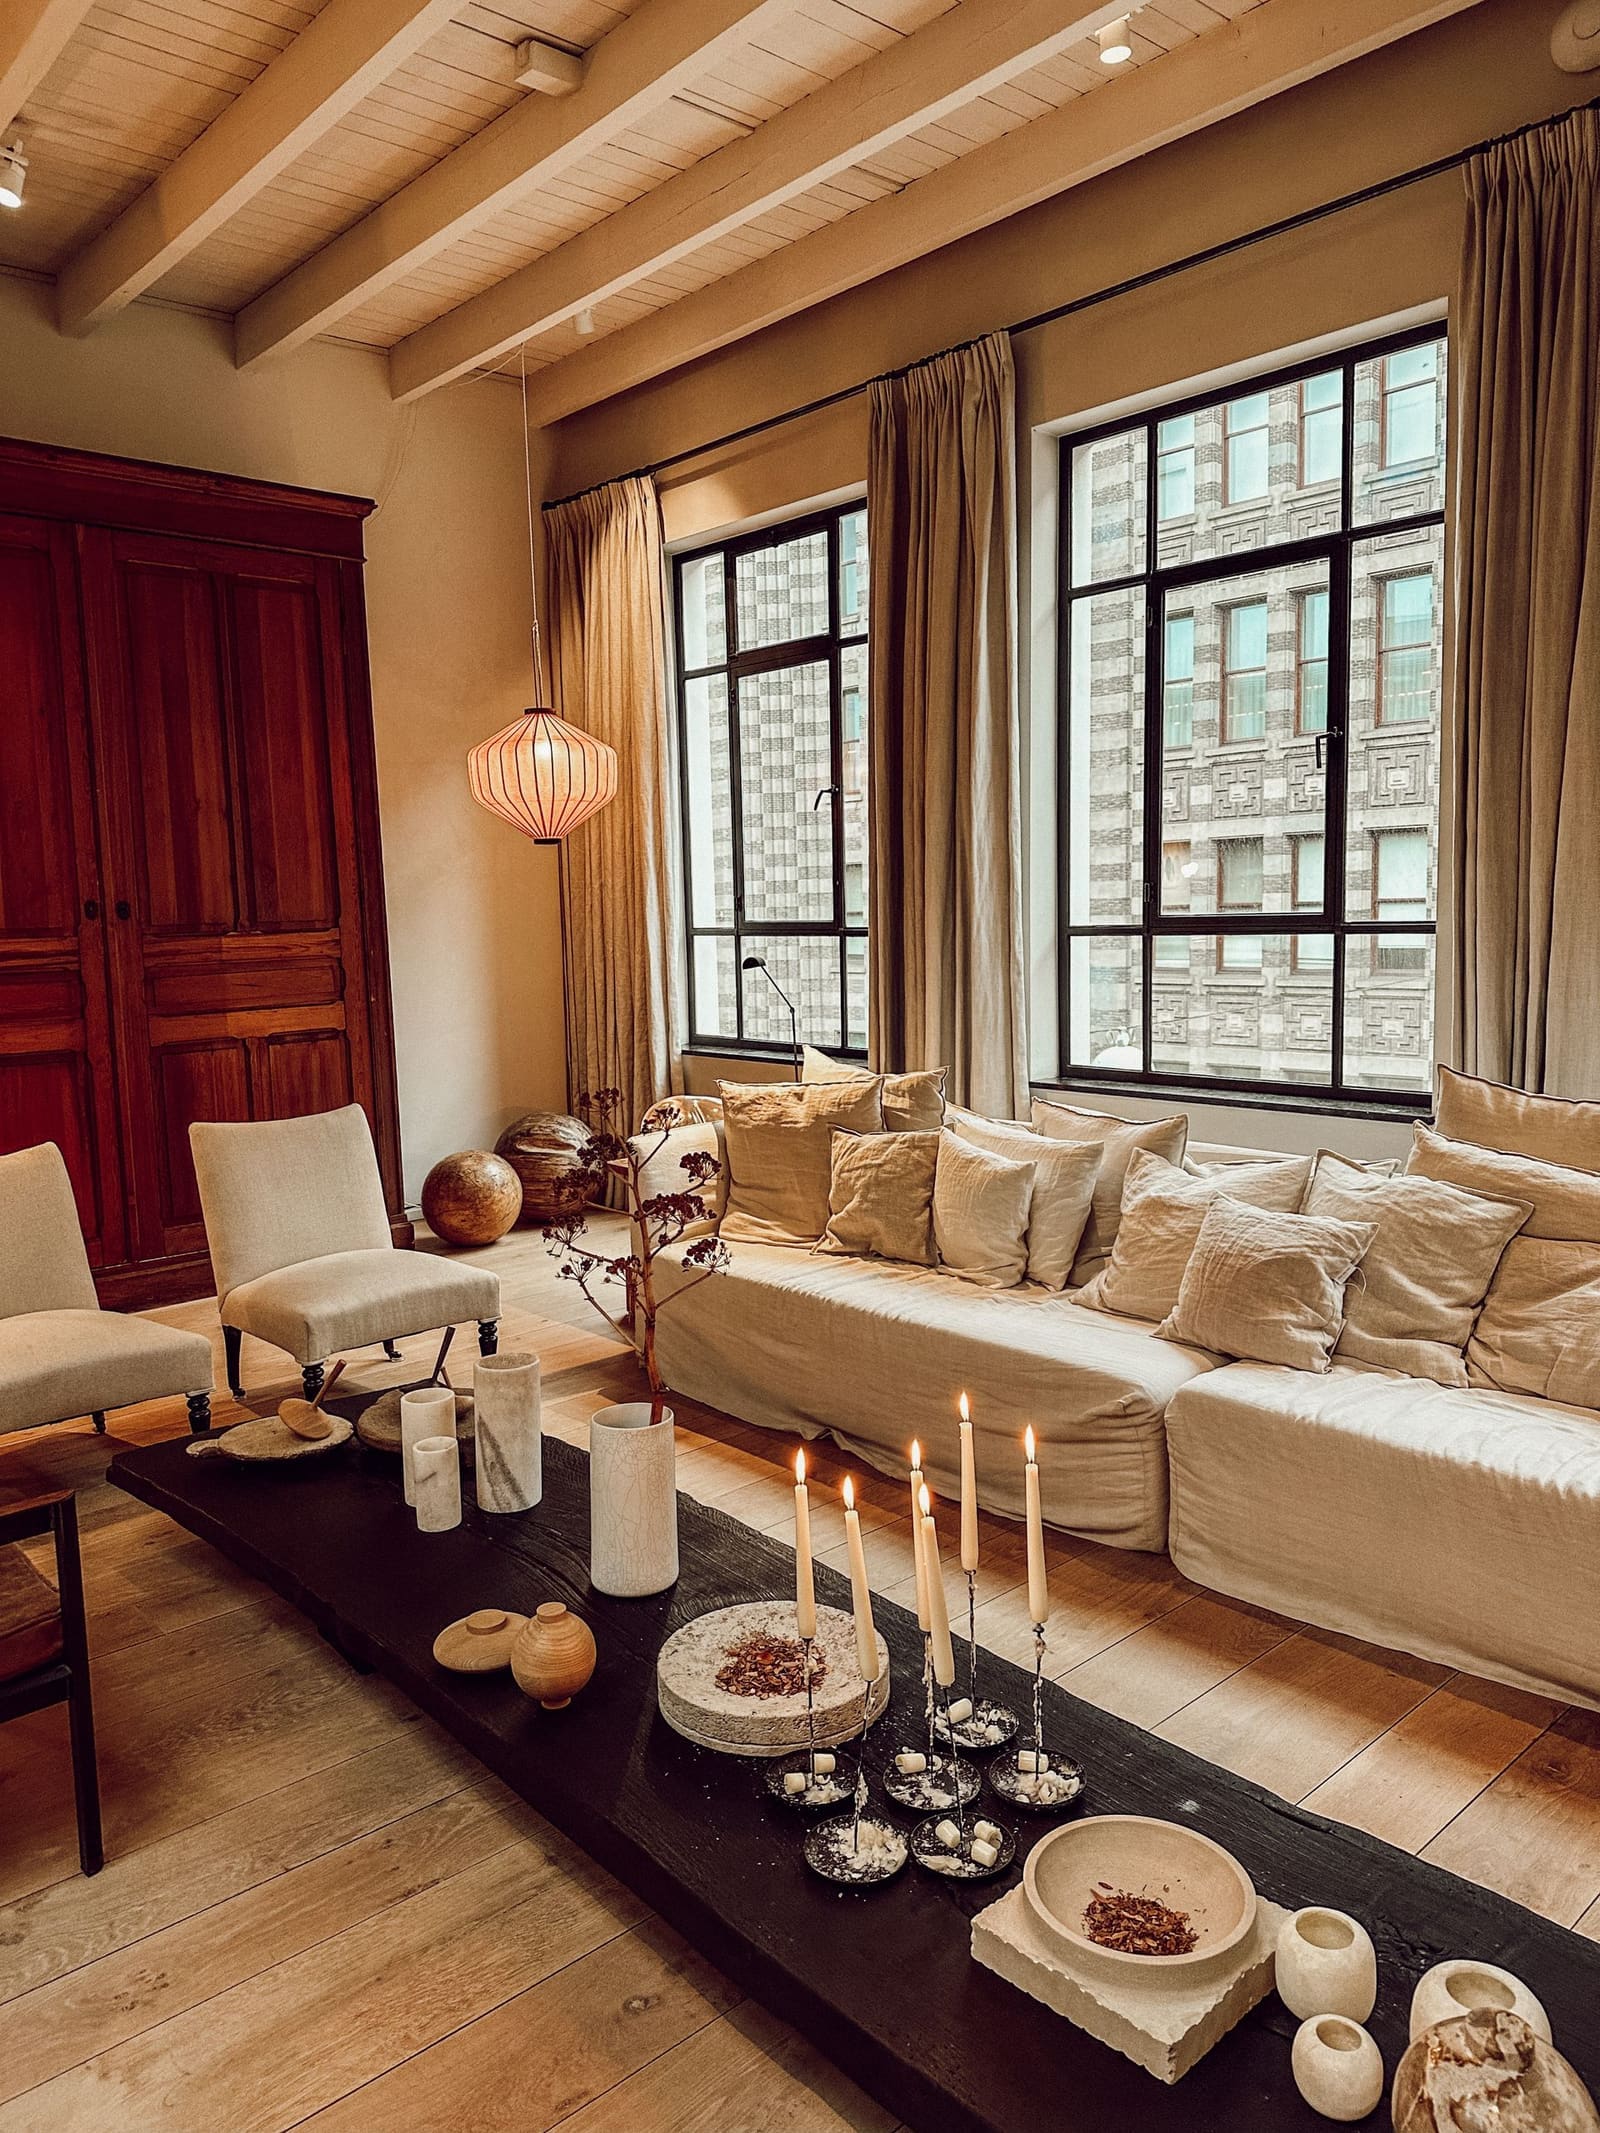
We plan circulation first, then the storage wall, then the finishes. This order is why our living rooms keep working after the first year.
Layout comes before the sofa
A sectional sofa blocks a walkway that two sofas facing each other would leave open, and vice versa. We test each arrangement against the actual door, window and passage positions, and against how many people sit in the room on an ordinary weekday rather than at a party.
The TV wall should store things
The wall opposite the seating is usually the largest uninterrupted surface in the flat and the most wasted. We build it as a storage wall that carries the television, router, set-top box, cables and the objects that otherwise migrate to the coffee table.
Lighting in three circuits
Ambient, task and accent on separate switches. A single central light flattens every surface and makes a room look smaller after dark. Cove lighting plus two directional spots costs very little at first fix and cannot be added convincingly later.
Living Room details
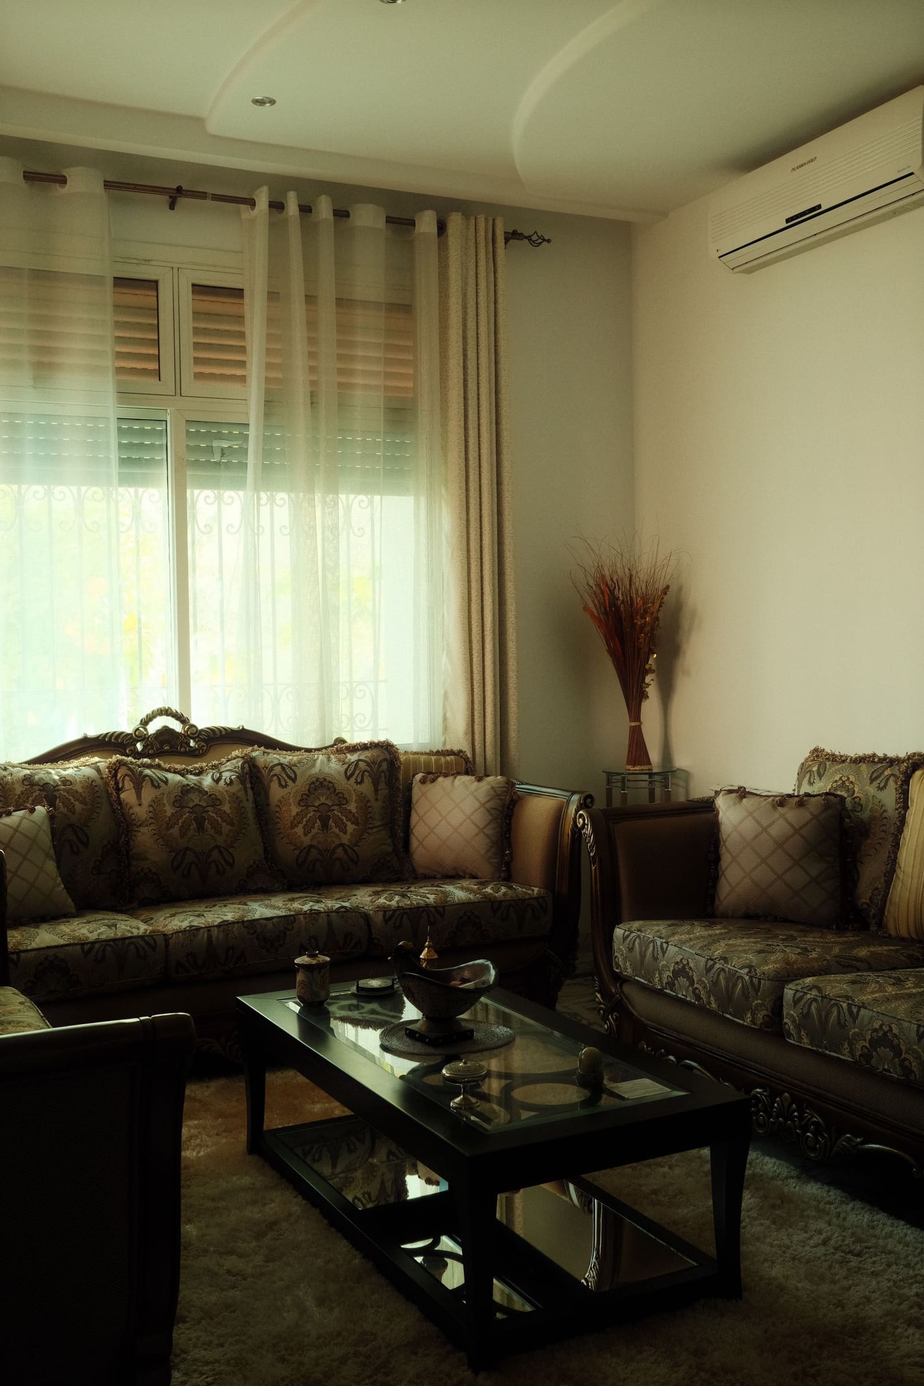
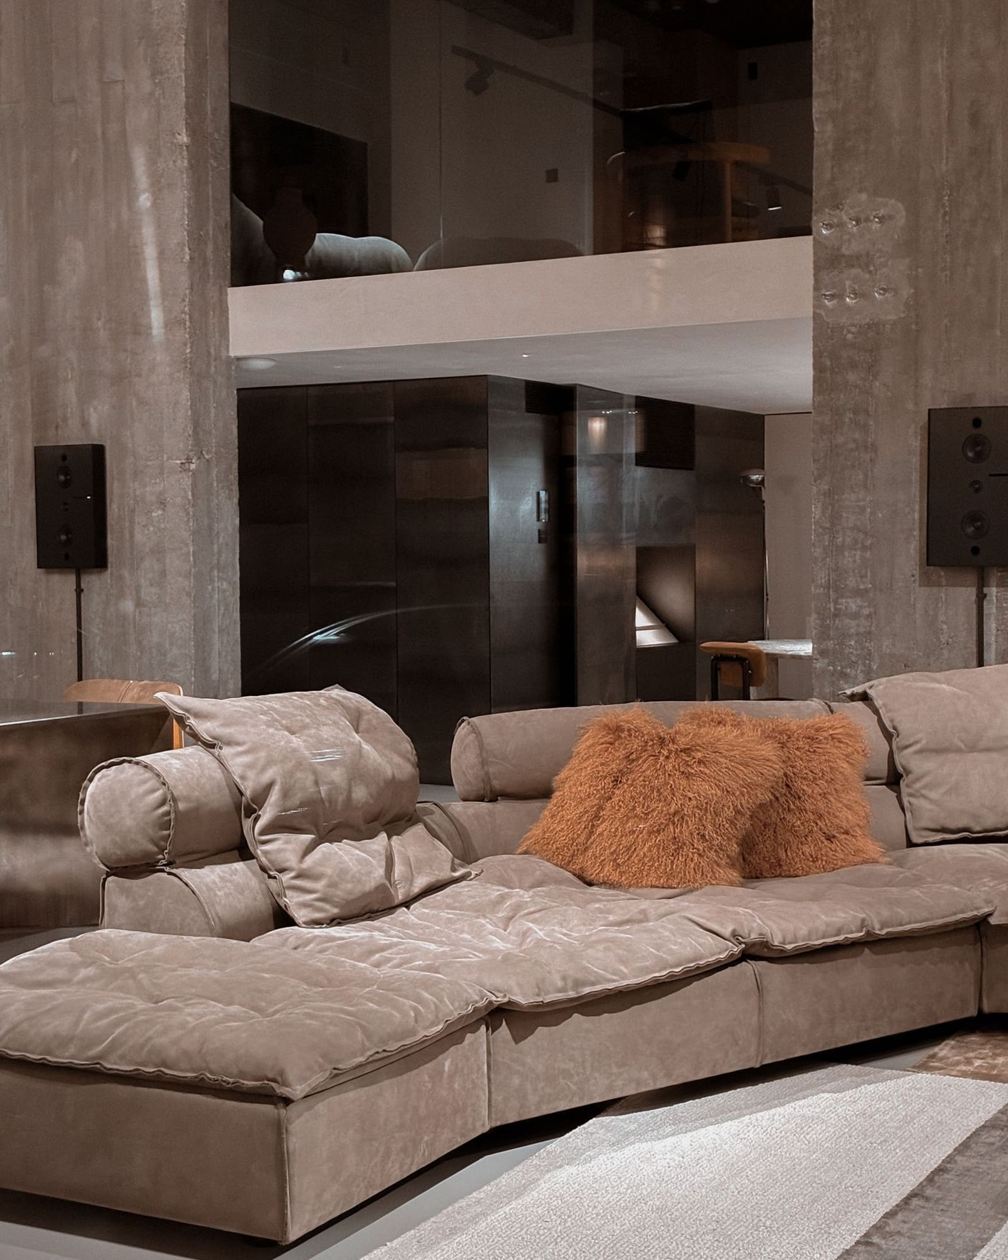
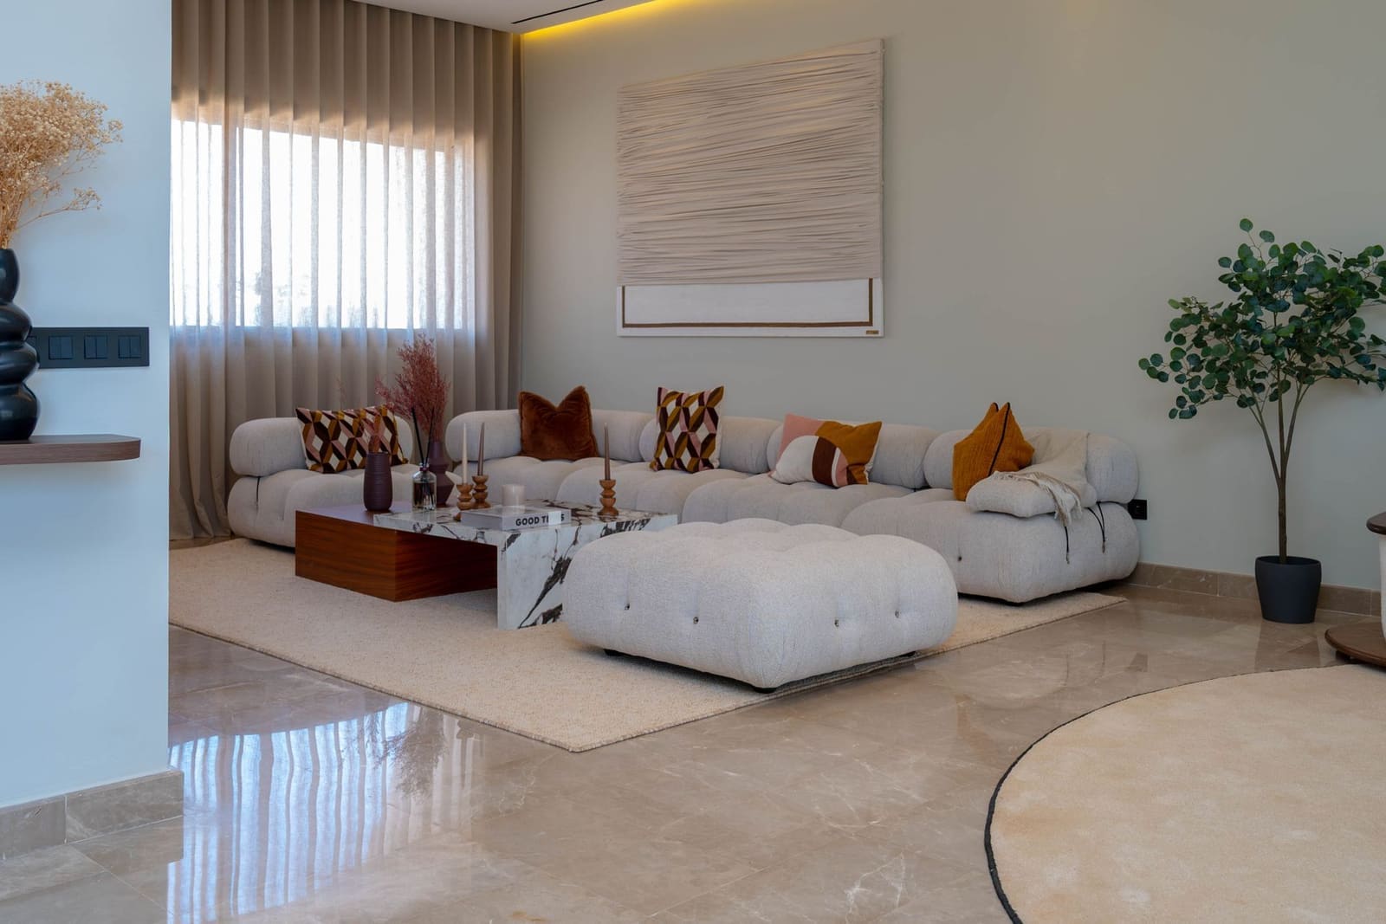
Living Room — common questions
- Should the living room and dining be separate?
- In most Pune flats they are one volume already. We usually keep it that way and define the zones with lighting and rugs, which reads larger than a physical divider.
- Is a false ceiling necessary?
- No. If the finished height is below 2,700 mm we use a perimeter drop or a single cove instead, because a low flat ceiling makes a living room feel like a corridor.
More rooms
Next step
Planning an interior in Pune?
Send us the flat size, the location and roughly when you want to move in. We will tell you what it takes and what it costs before you commit to anything.