Modular Kitchen · Pune
Modular Kitchen interior design in Pune
A modular kitchen has to survive heat, oil, water and heavy vessels every day, and still let two people work without collision. We design it as equipment first and furniture second.
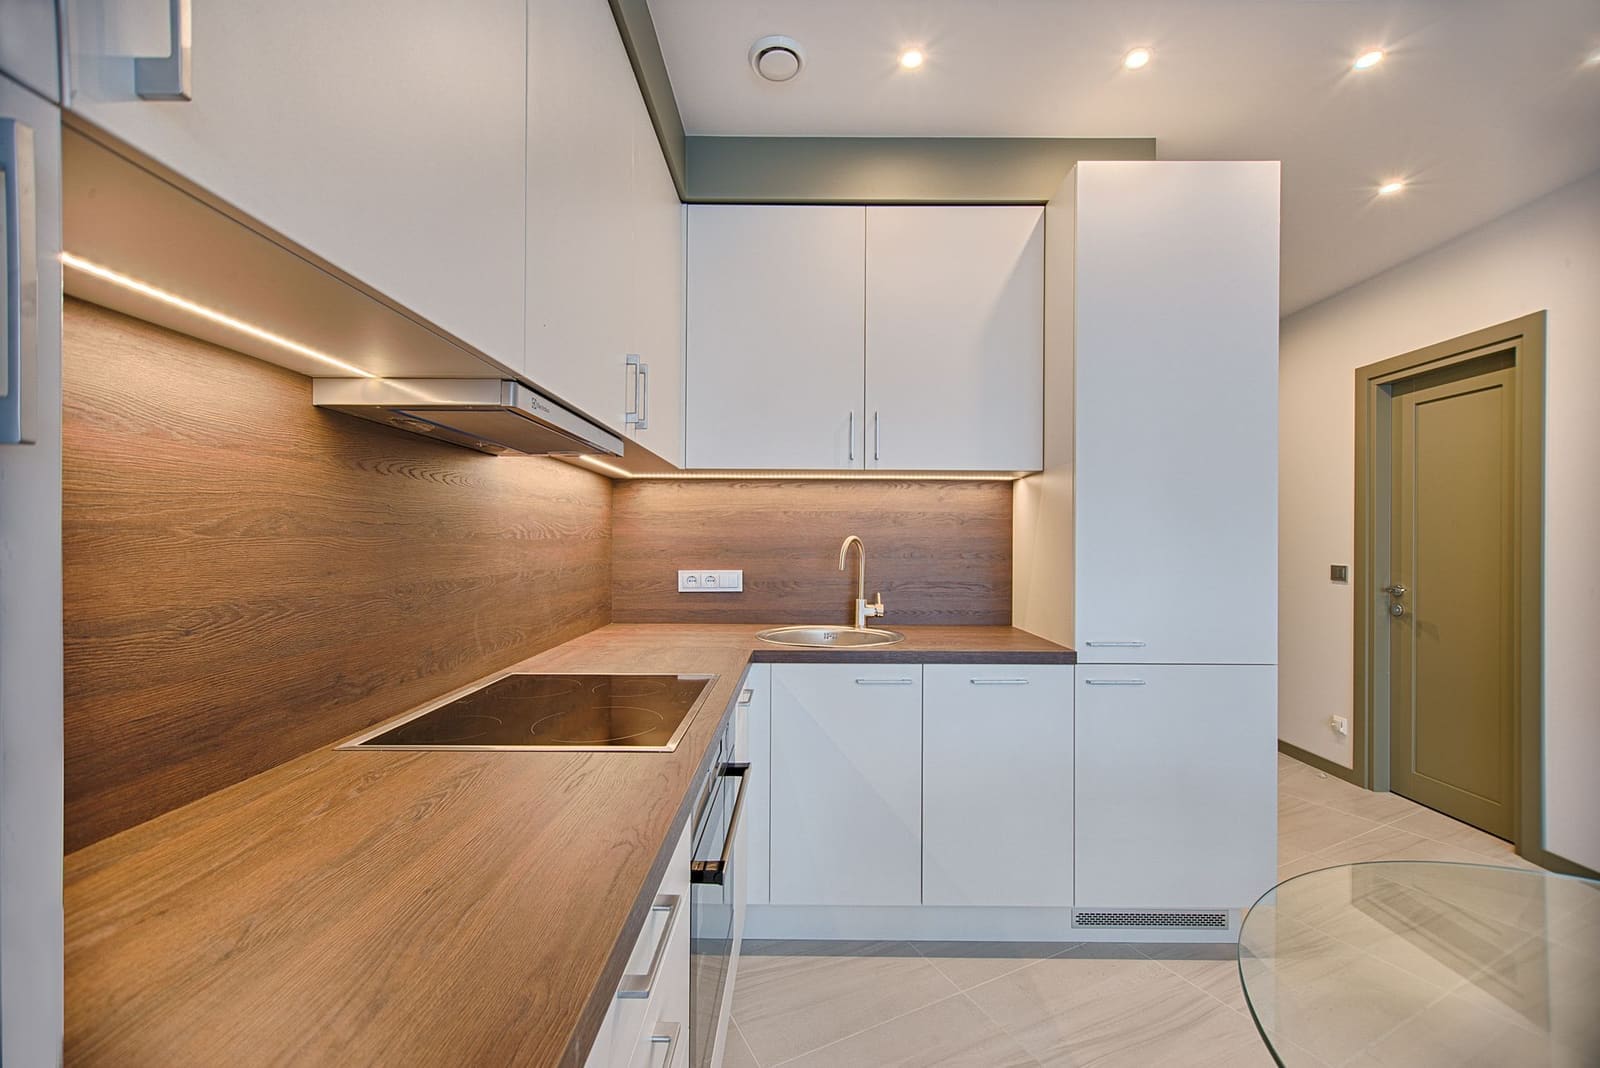
Layout, then internals, then shutters — in that order, and never the reverse.
The work triangle, measured
Distance between sink, hob and refrigeration is checked against how many people cook at once. A two-cook household needs more than the standard 900 mm between counters, and that figure changes the layout.
Carcass and shutters
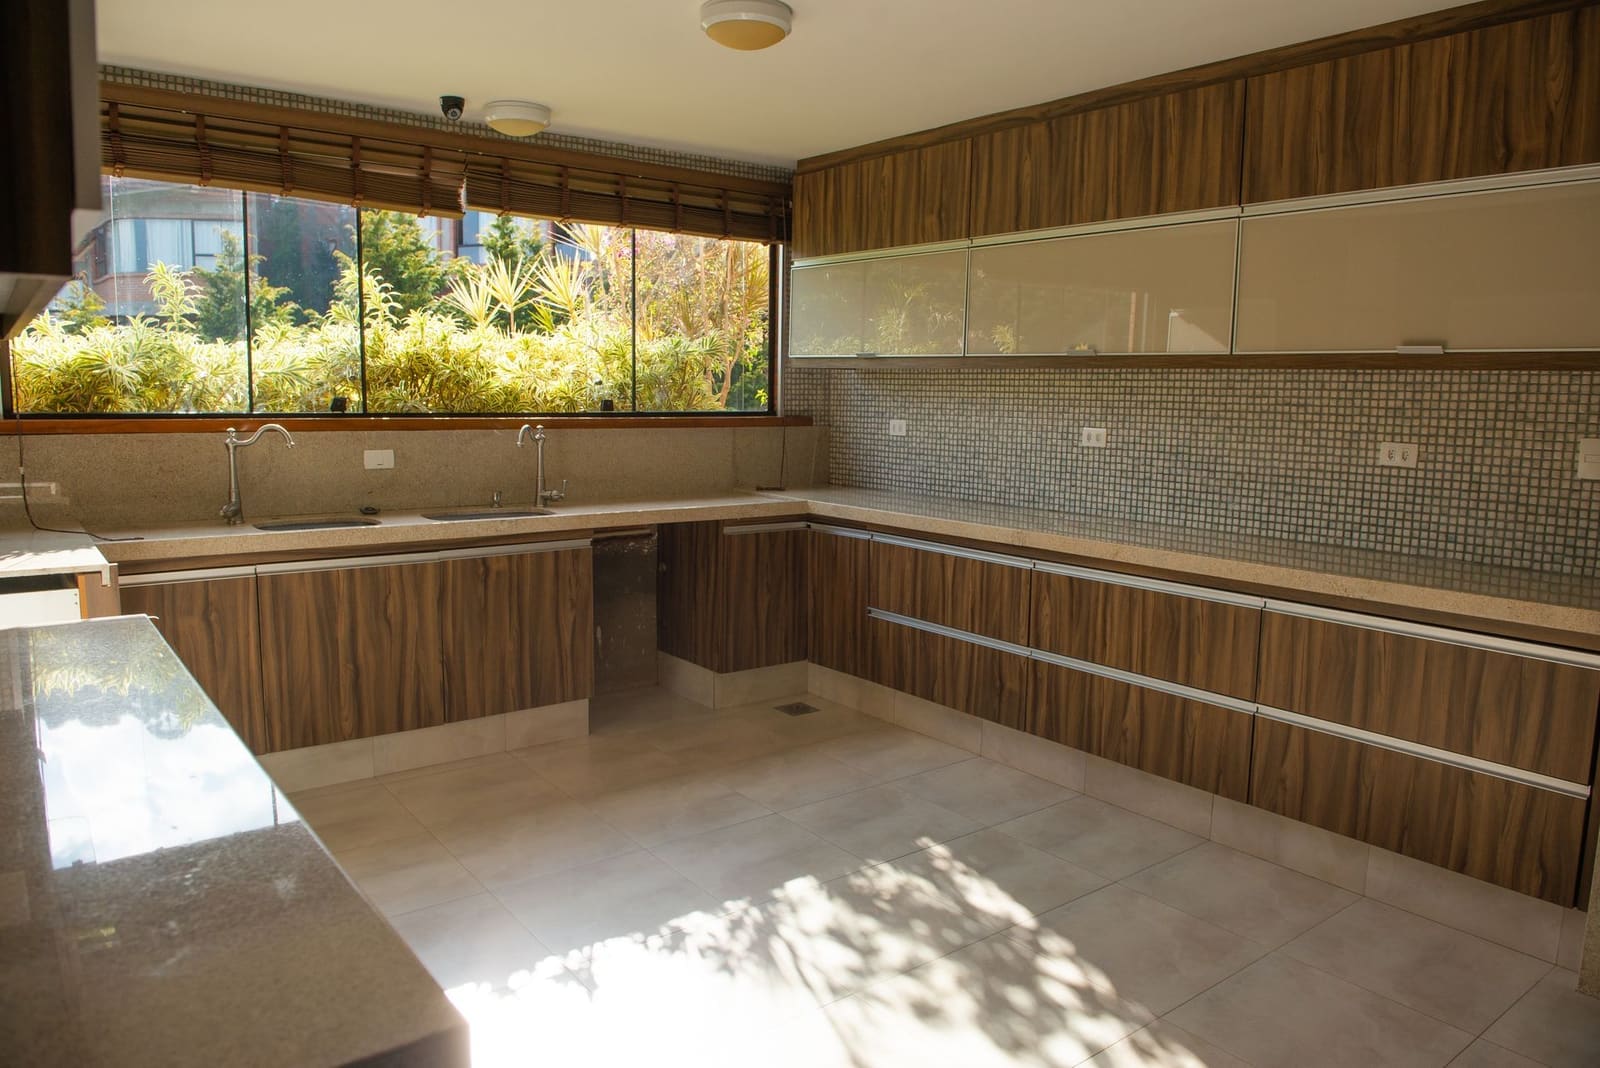
Moisture-resistant plywood for kitchens that see daily Indian cooking; HDF where ventilation is good and budget is tight. Acrylic looks excellent in photographs and shows every fingerprint in a working kitchen — laminate hides wear better.
Storage that ends counter clutter
Deep drawers instead of base shelves, tall units for grain and appliances, cutlery inserts scaled to your actual utensils, and a wet zone separated from dry storage. A pressure cooker living permanently on the counter is a storage plan failure.
Modular Kitchen details
Modular Kitchen — common questions
- How deep should kitchen counters be?
- 600 mm is standard and works for most Indian cooking. Deeper counters reduce reach; shallower ones will not take a standard hob cut-out cleanly.
- How long does a kitchen take?
- Four to six weeks from final measurement to installation, plus two to three weeks for design and material approval before that.
More rooms
Next step
Planning an interior in Pune?
Send us the flat size, the location and roughly when you want to move in. We will tell you what it takes and what it costs before you commit to anything.