Dining Area · Pune
Dining Area interior design in Pune
The dining area is where Indian homes are most often mis-scaled — a table sized for guests that blocks the kitchen door on ordinary days, or a table too small for the family that actually eats together.
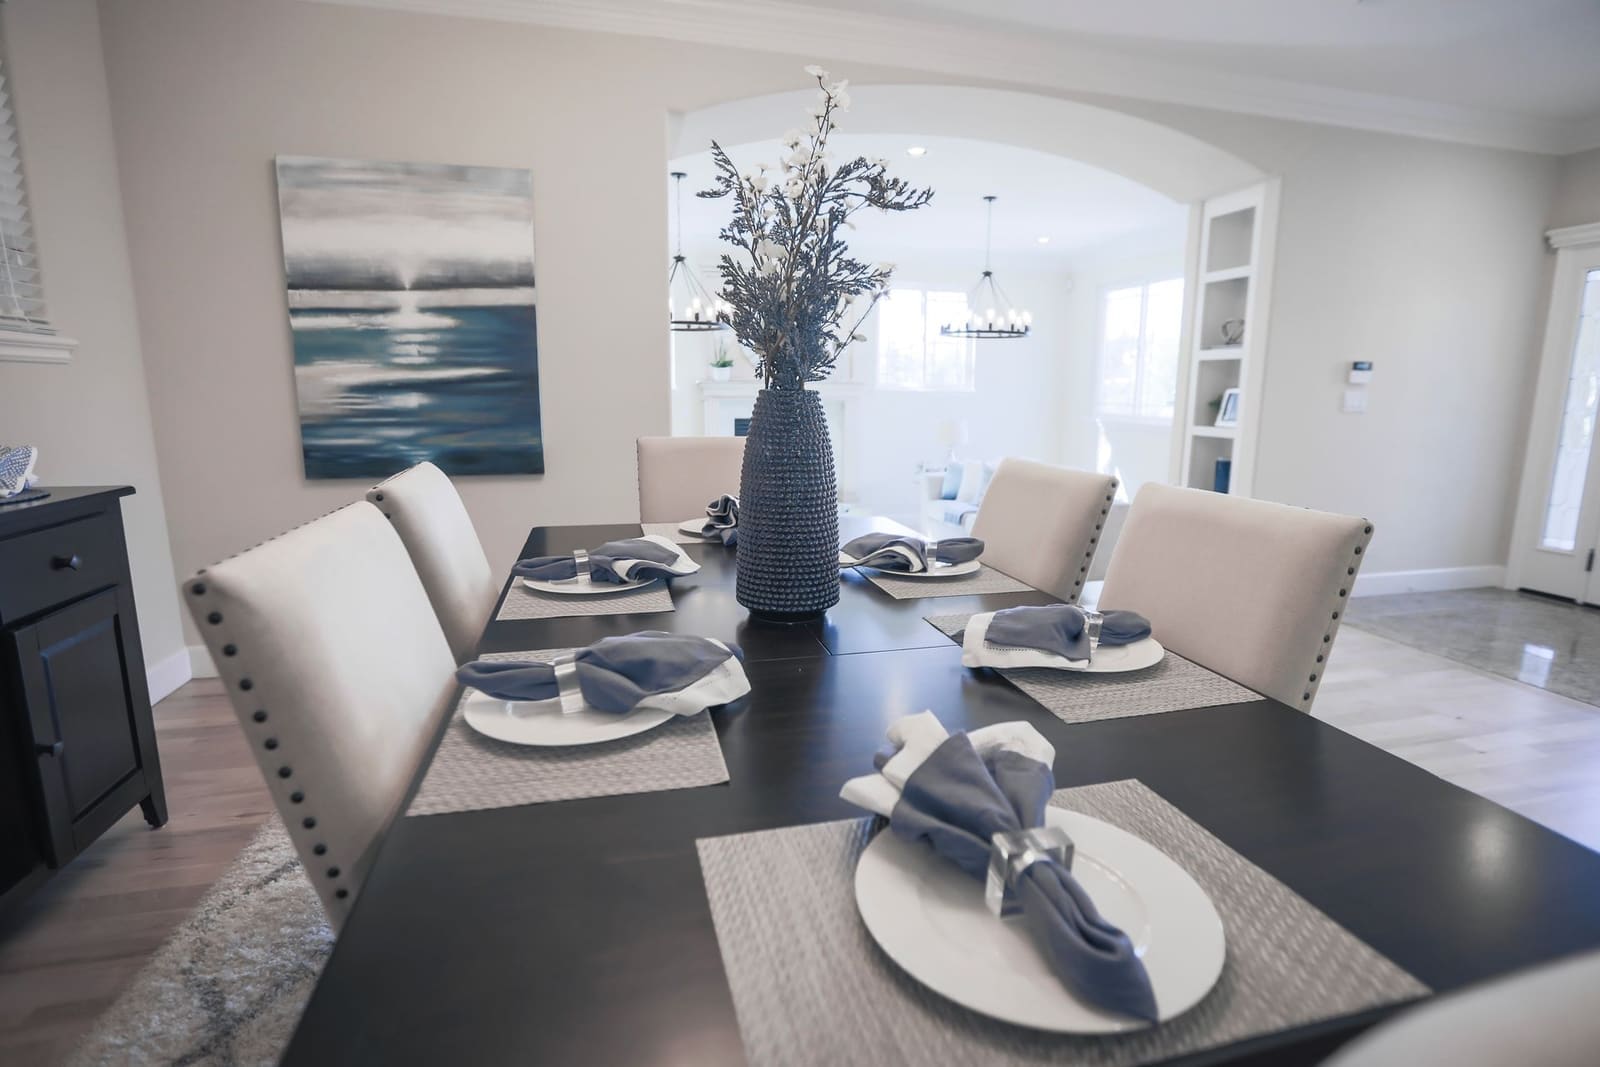
We size the table to the household, then plan the pull-out clearance to the wall behind each chair.
Table size and clearance
Each seat needs 600 mm of table edge and about 900 mm of pull-out clearance behind it. A four-seater needs roughly 1,200 by 900 mm; a six-seater 1,800 by 900 mm. Those figures decide whether the room works.
Lighting at the table
A pendant at 750 to 800 mm above the table surface, on a dimmer, with a warm source. Downlights directly above the table cast shadows from plates and heads.
Storage next to it
Crockery, serving dishes and linen need a home within two steps of the table. A sideboard sized to the table usually beats a decorative console that stores nothing.
Dining Area details
Dining Area — common questions
- How many people can a 1,800 mm table seat?
- Six comfortably, eight at a push with narrower place settings. For eight regular diners we specify 2,100 to 2,400 mm.
- Should the dining area have its own ceiling treatment?
- A dropped ceiling or a change in level helps define the zone in an open plan, but in flats below 2,700 mm we use lighting and a rug instead so the height is preserved.
More rooms
Next step
Planning an interior in Pune?
Send us the flat size, the location and roughly when you want to move in. We will tell you what it takes and what it costs before you commit to anything.