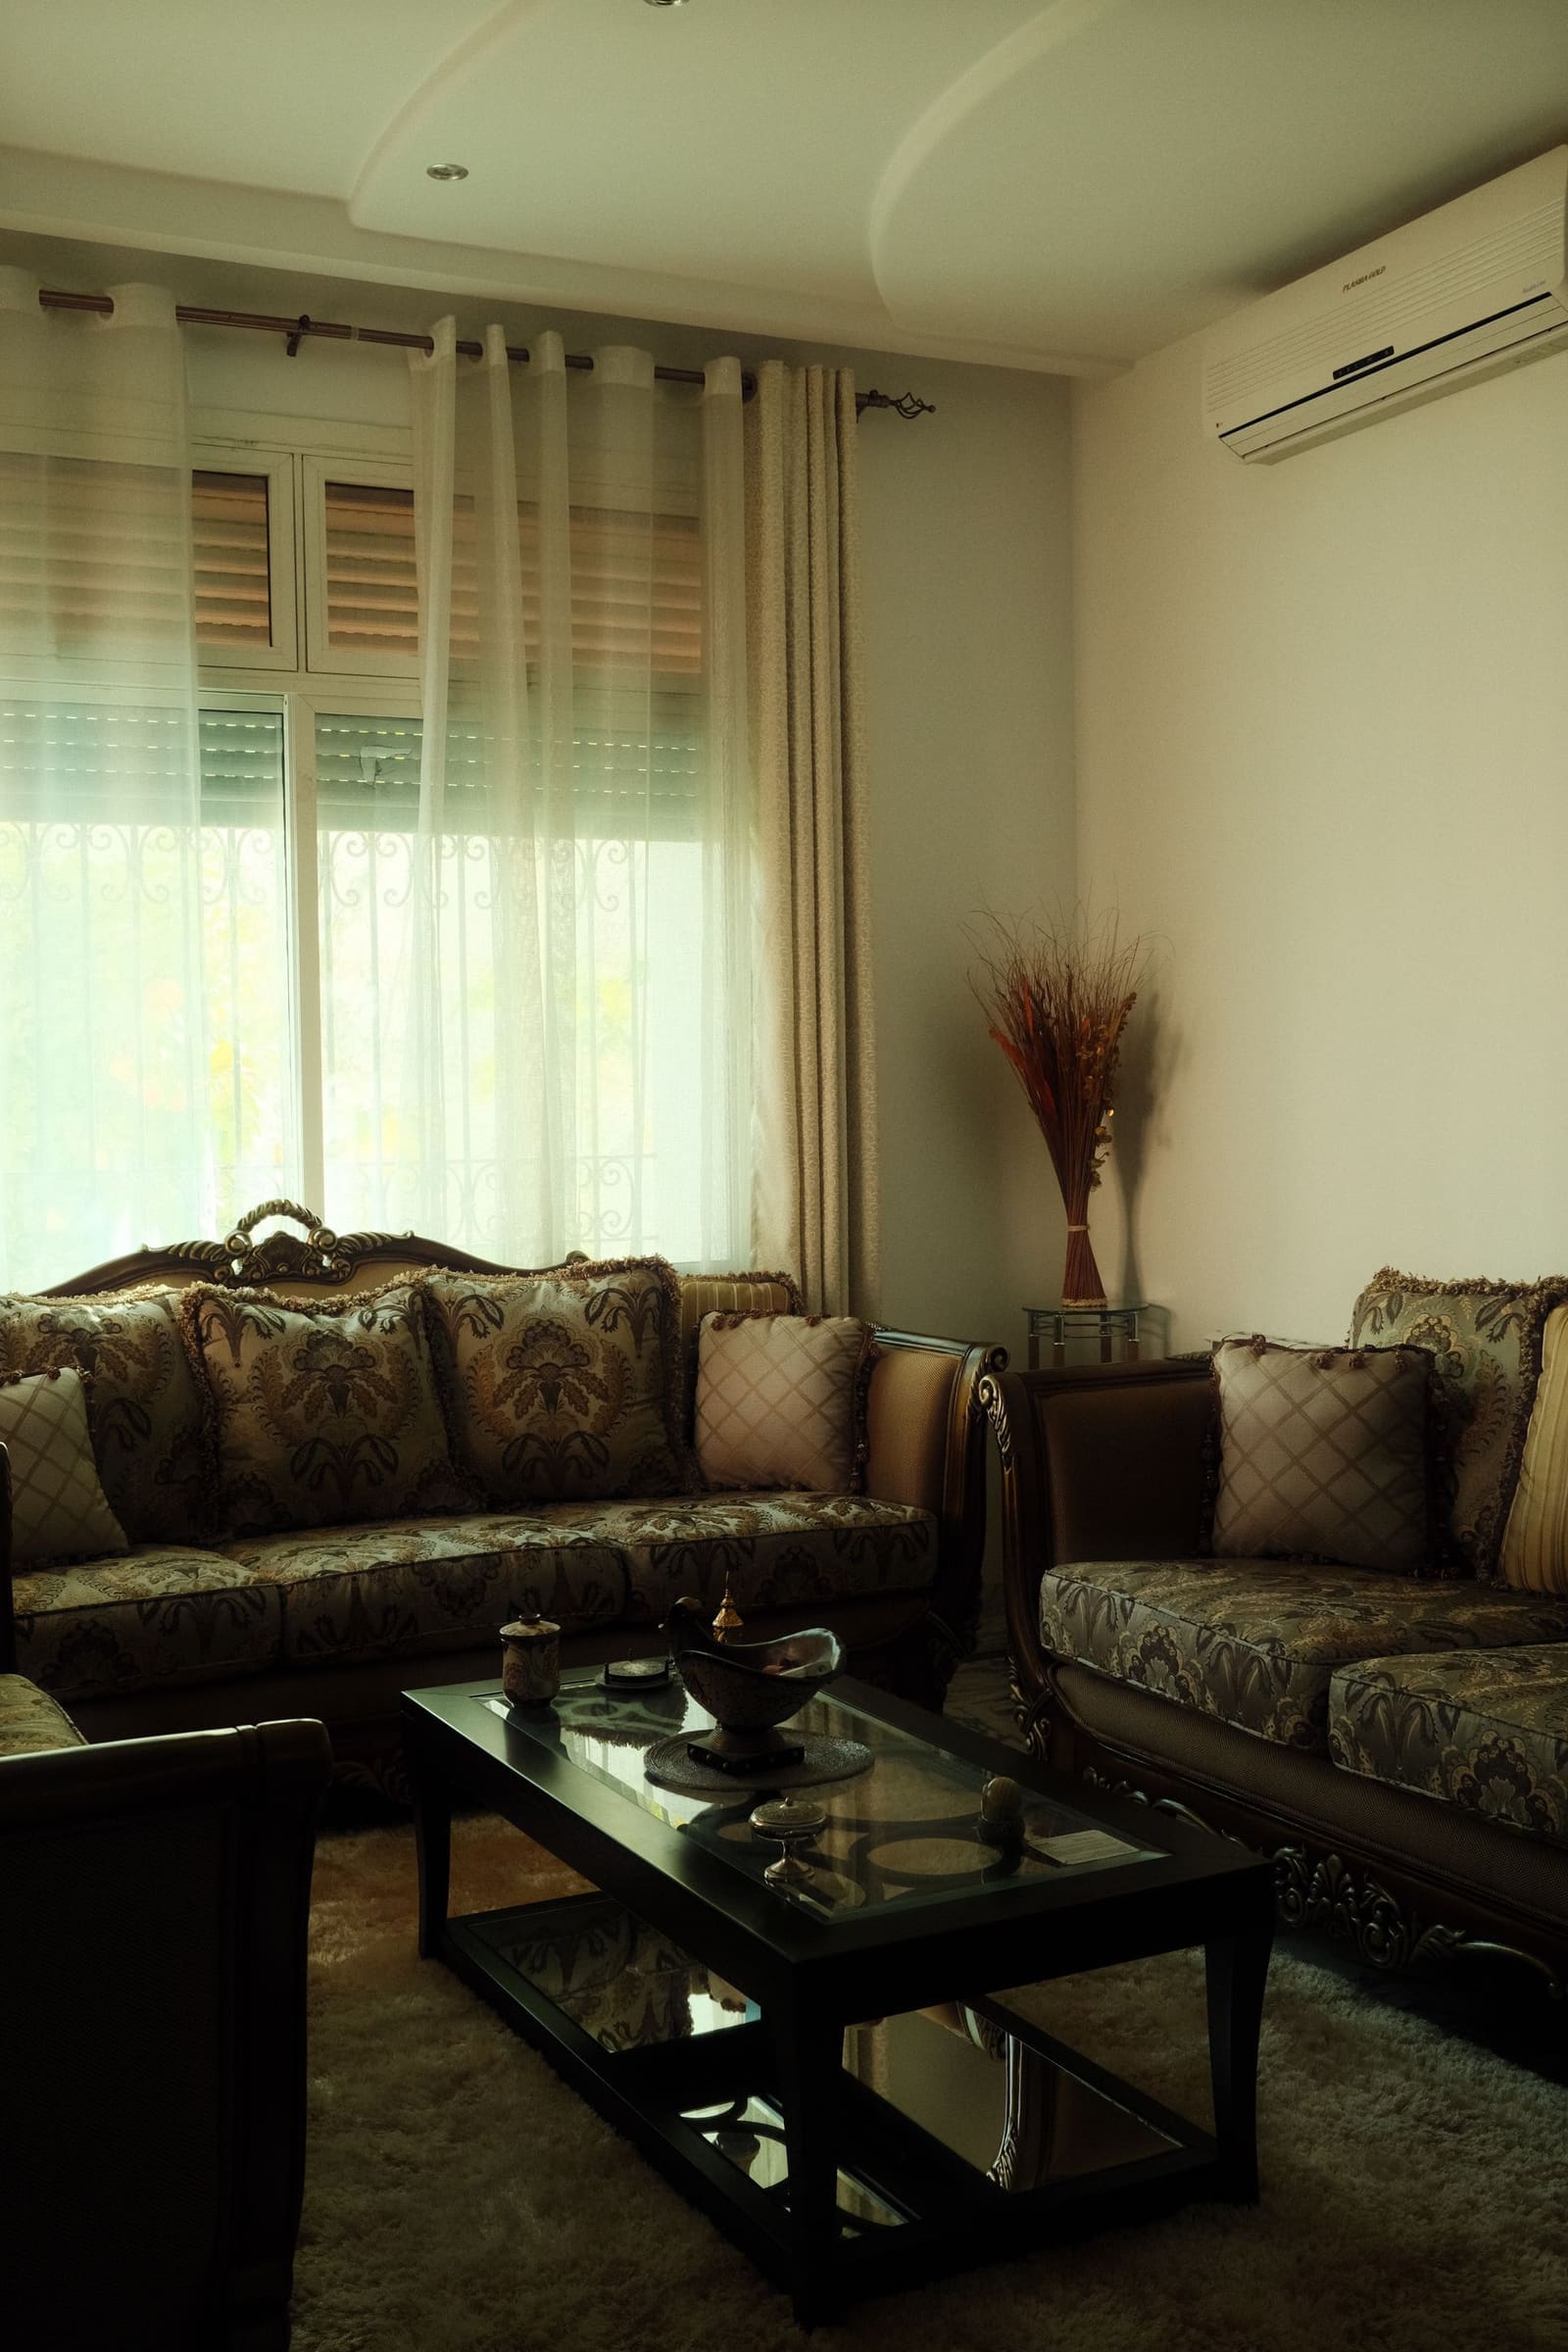
First Home
Aundh · Apartment · 980 sq ft
Aundh · Pune
One of Pune's older planned suburbs — established societies, wide roads, good schools, and a housing stock that runs from 1990s flats to recent redevelopments.
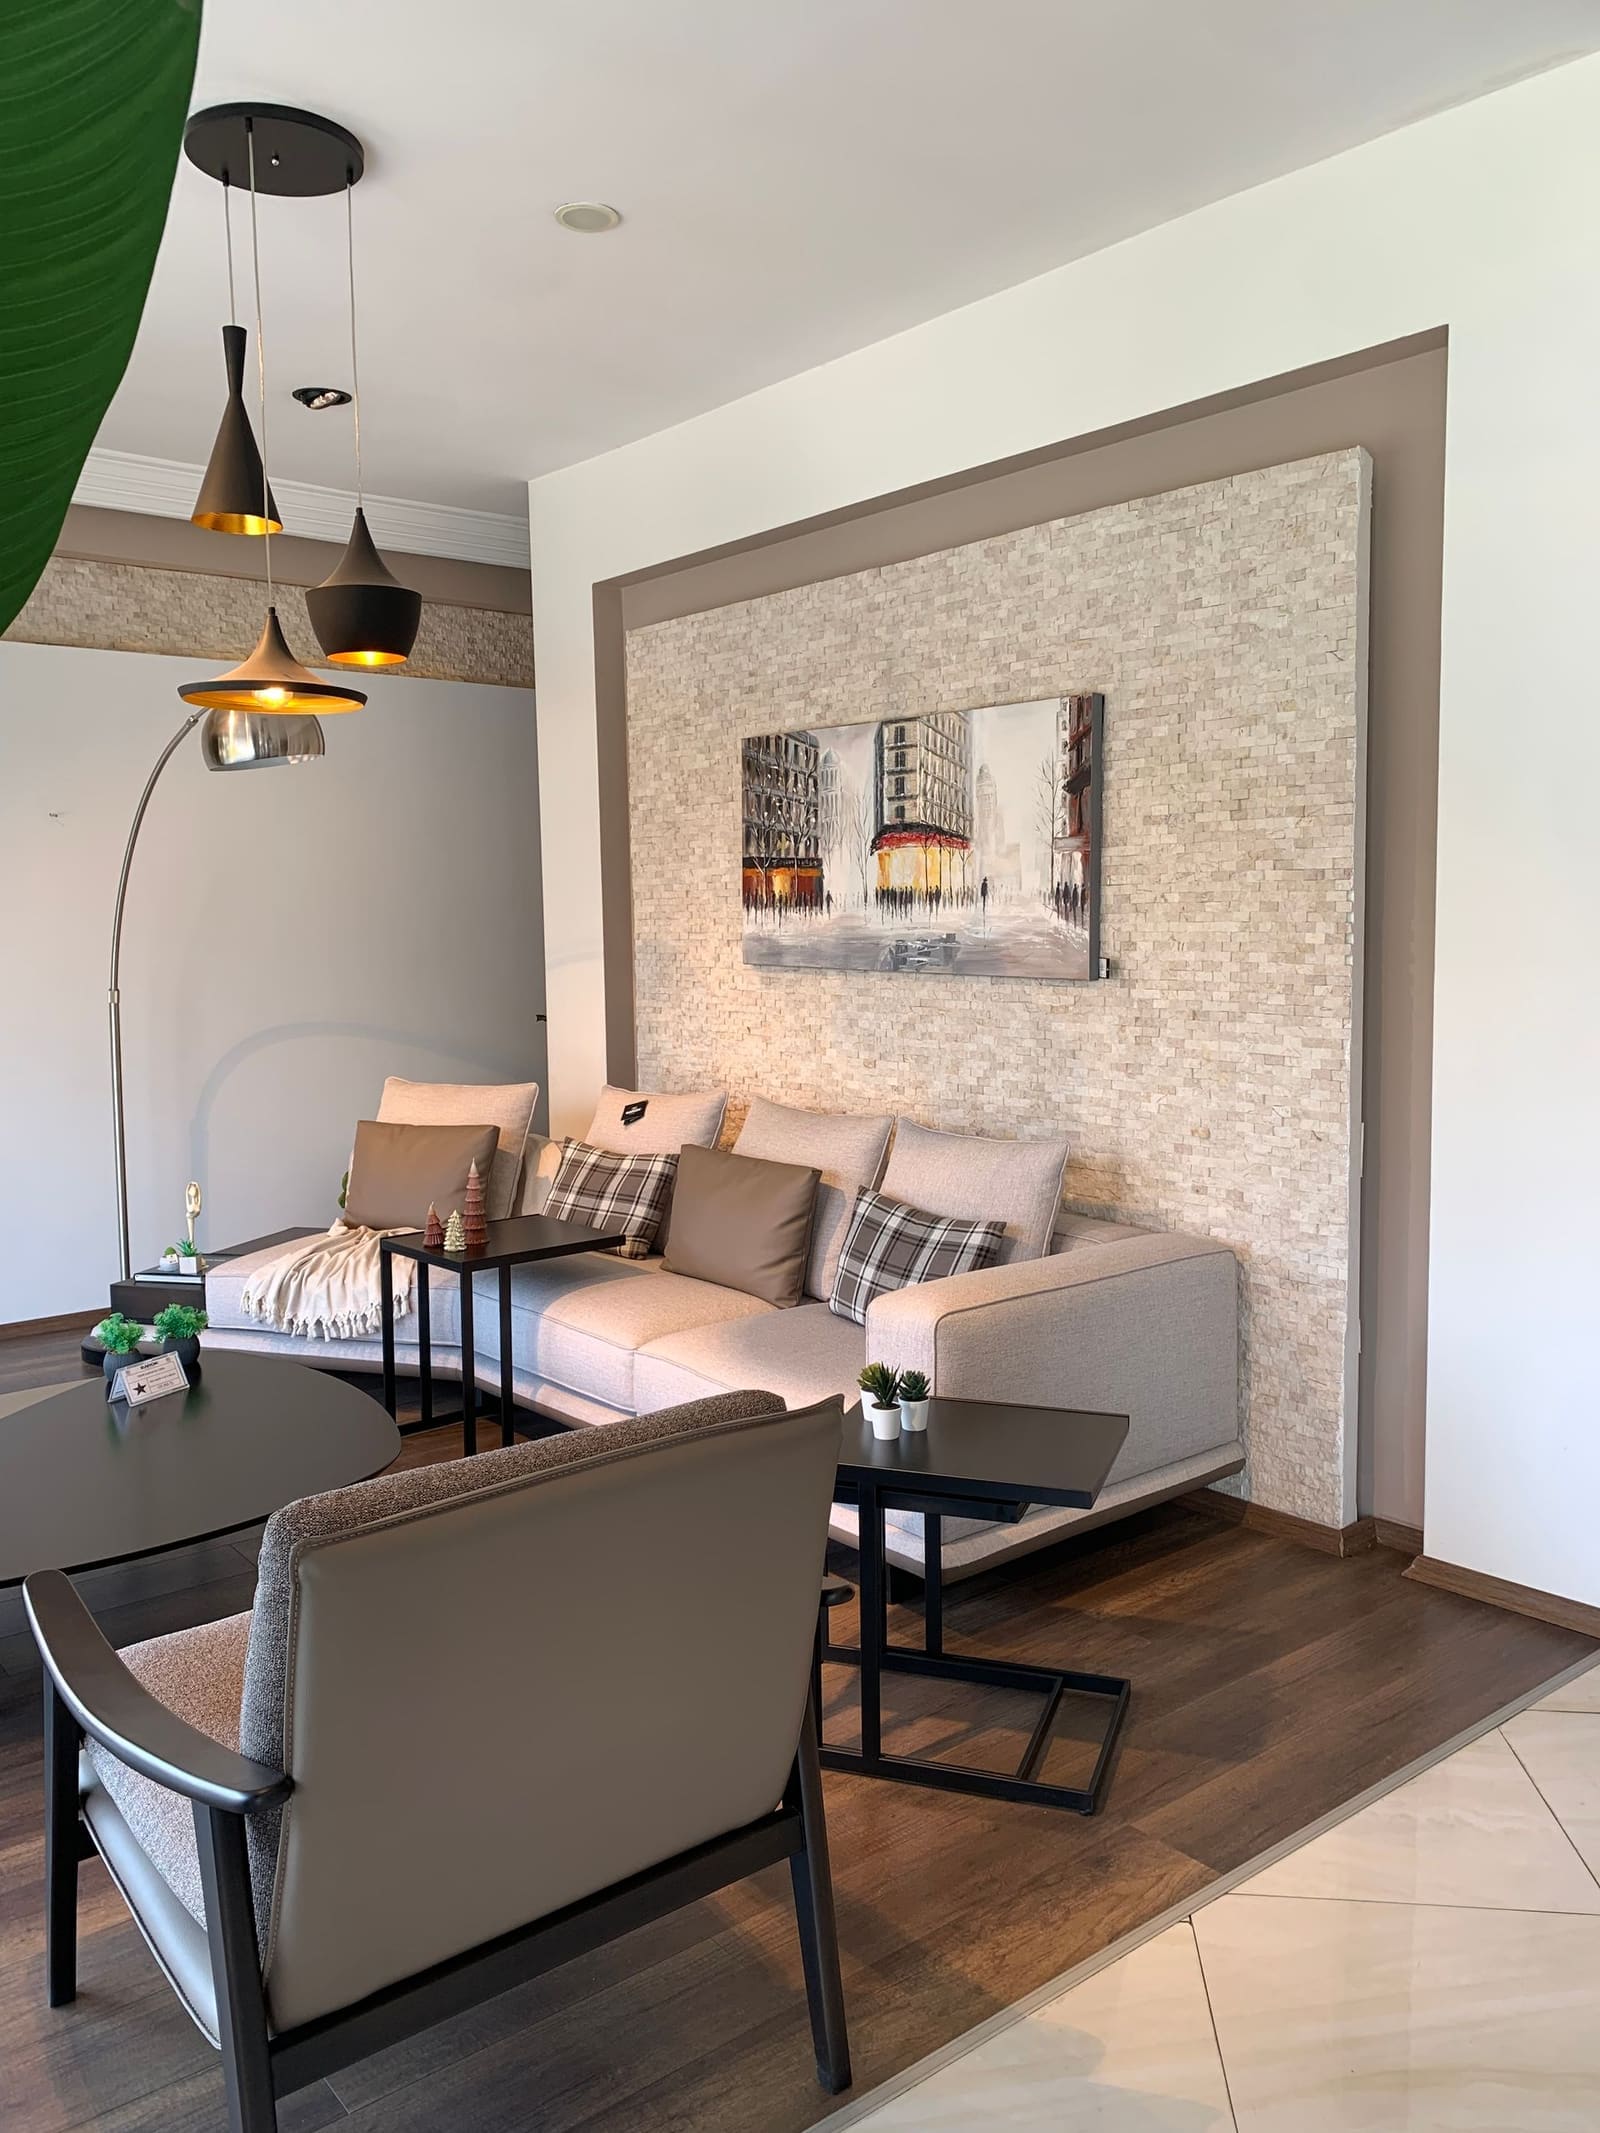
ilika Interiors designs homes and workspaces in Aundh. One of Pune's older planned suburbs — established societies, wide roads, good schools, and a housing stock that runs from 1990s flats to recent redevelopments.
Interior work in Aundh starts with what the building allows. Redevelopment means both extremes sit on the same street — a 1994 flat with TRS wiring next to a 2023 tower with a modern load sanction. Older Aundh flats often have a single bathroom and a small kitchen; the planning work is about making that footprint behave.
2026 bands from our own project pricing. These are ranges, not quotations — a real number is tied to a drawing and a material list.
| Scope | Indicative band | Notes |
|---|---|---|
| 1990s 2BHK renovation | ₹18–32 lakh | Services replacement, kitchen and wardrobes, flooring retained where sound |
| 3BHK turnkey | ₹22–40 lakh | 1,300–1,600 sq ft, full scope |
| Kitchen and wardrobe replacement | ₹8–16 lakh | Sound services, cosmetic refresh |
| Single room | ₹4–9 lakh | One bedroom suite or home office |
Aundh has both extremes on one street: a 1994 society flat with original wiring next to a 2023 redevelopment tower with a modern load sanction. That means the same square footage carries two very different budgets, and the difference is almost never the finishes.
On a 1990s flat, a full renovation including services typically lands ₹18 to ₹32 lakh. Strip the services work out and the joinery-and-finishes portion sits closer to what a new tower costs. We price them separately so the client can see exactly what the building is costing them.
Renovation of 1990s and 2000s flats is the core of the work here, and the recurring findings are consistent: 3 kW to 5 kW sanctioned load, original single-bathroom plumbing, and a kitchen too small for a modern appliance set. The design work is about making that footprint behave, not adding furniture.
The second pattern is families staying put rather than moving — good schools, wide roads, an established society — which makes a targeted renovation far more sensible than a transaction.
Older Aundh societies are well organised and specific: a written NOC, a deposit sized to the flat, defined work hours, and often a requirement that the contractor be introduced to the committee before work starts. Load upgrades go through the society to MSEDCL and take their own time.
Parking is generous compared with the city core, so material staging is easier here than in most of Pune — one of the few logistical advantages of the area.
Fourteen to eighteen weeks where services are replaced, nine to twelve for a fabric-only renovation. The electrical upgrade application goes in during week one regardless of the design calendar, because its timeline is outside our control.
Next step
Send us the flat size, the location and roughly when you want to move in. We will tell you what it takes and what it costs before you commit to anything.