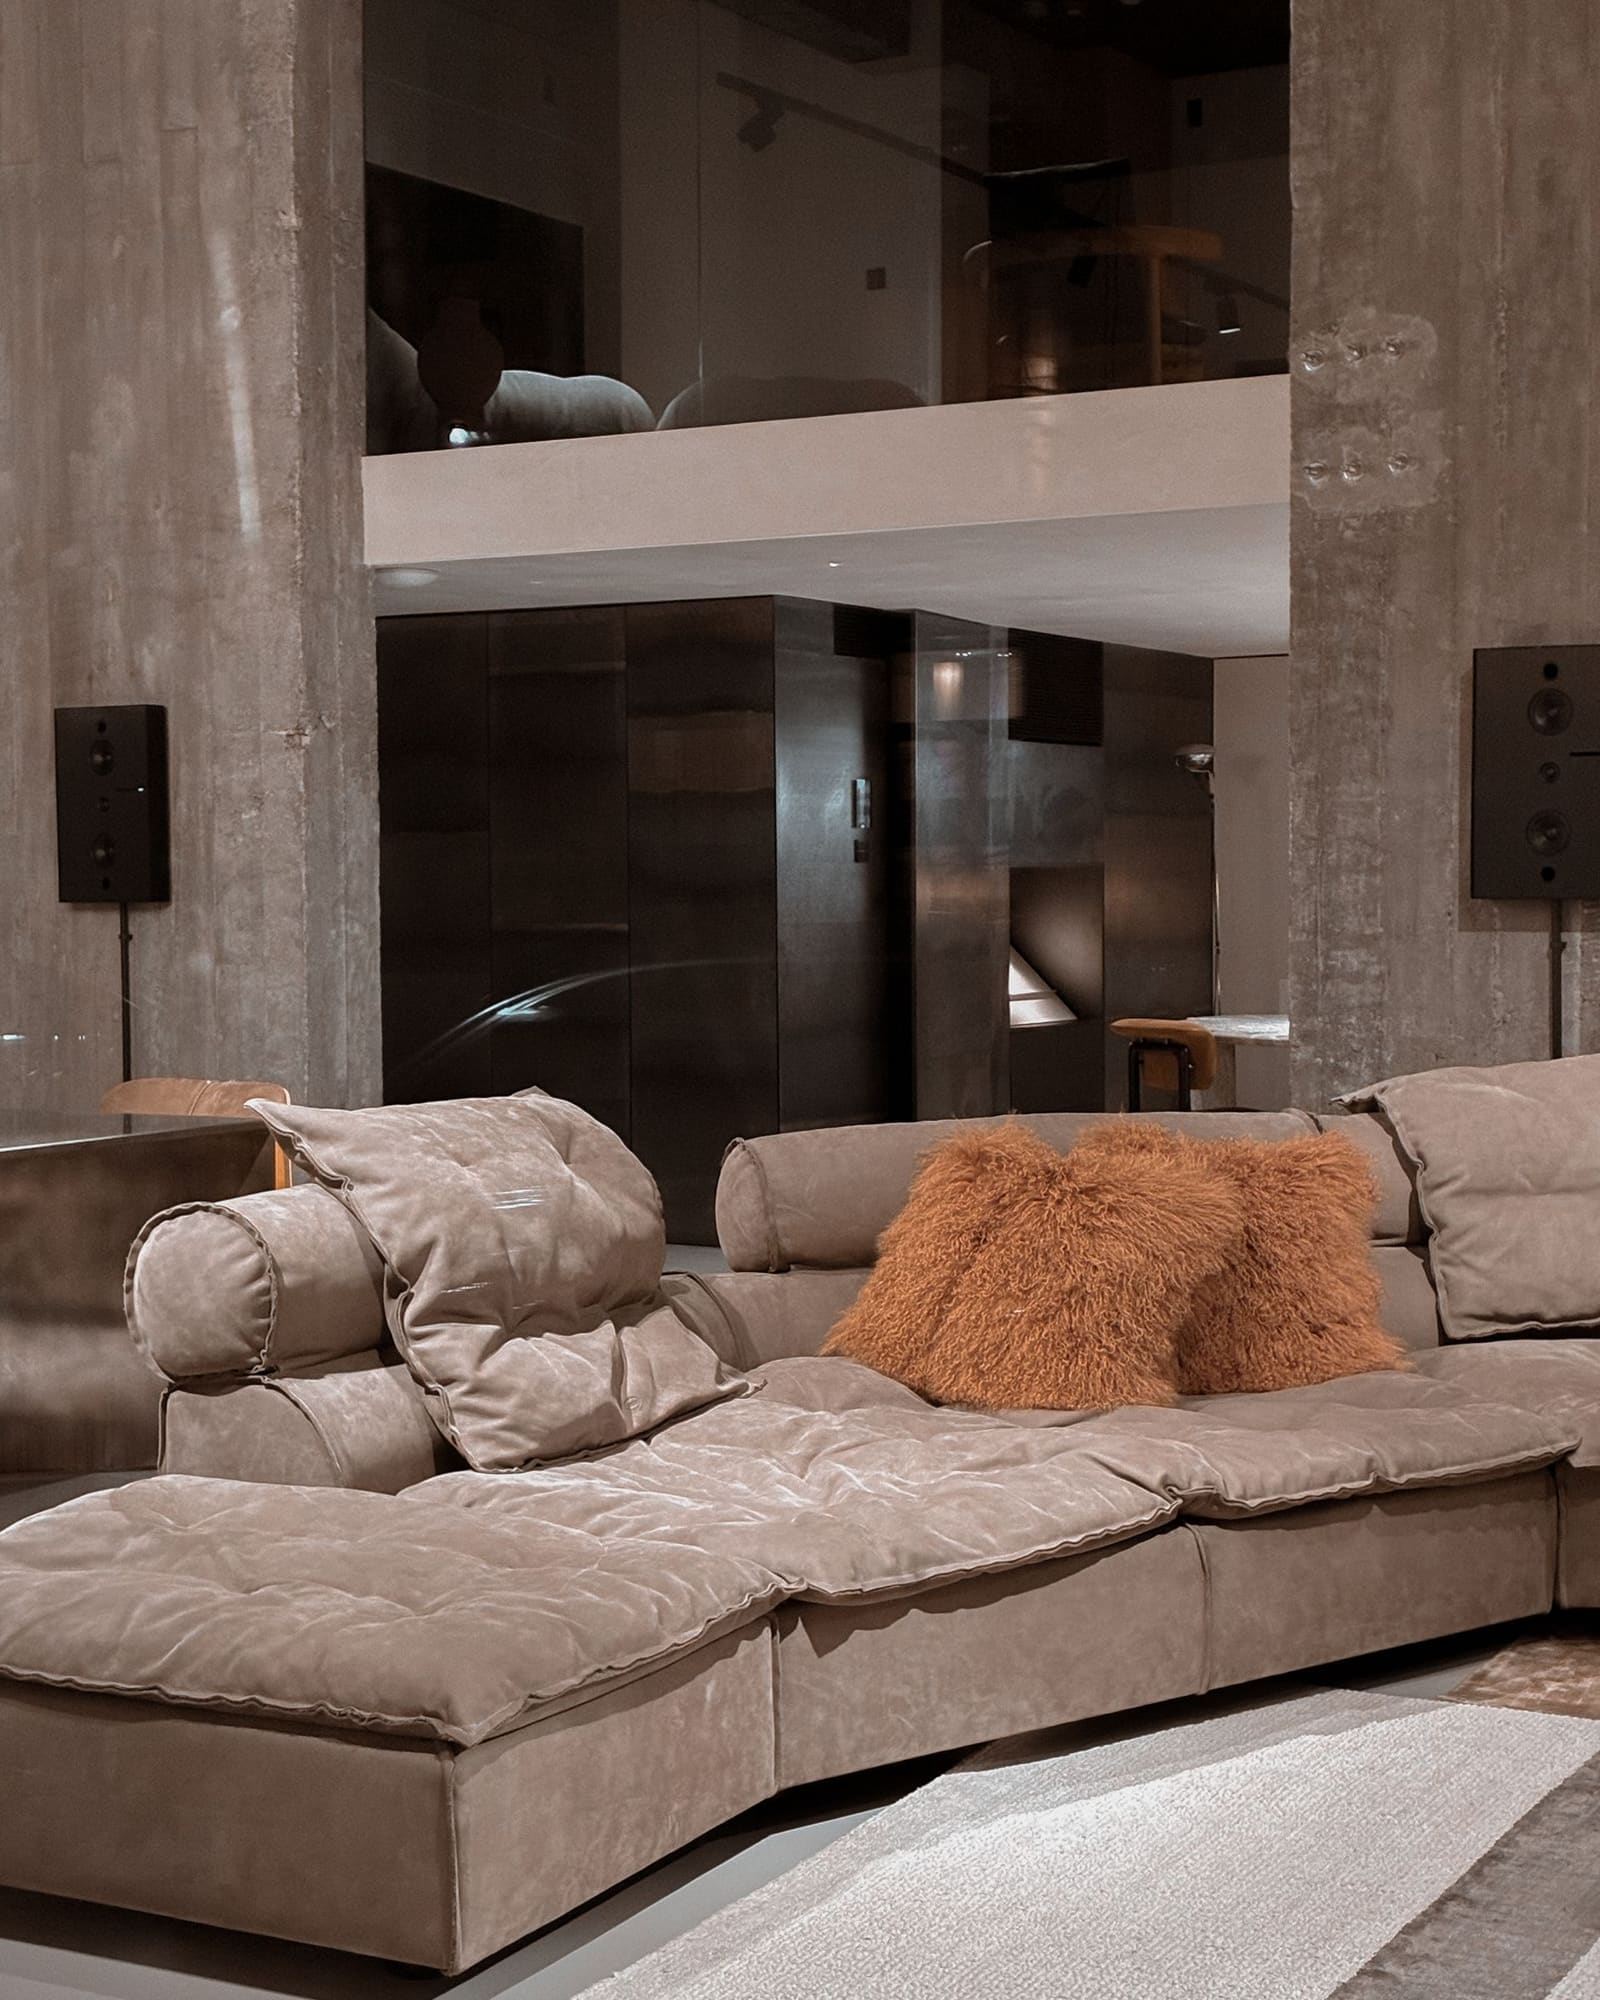
Small and Complete
Magarpatta · Apartment · 780 sq ft
Magarpatta · Pune
A planned township with its own internal logic — compact, walkable, mixed-use, and a housing stock that is mostly 700 to 1,300 sq ft flats.
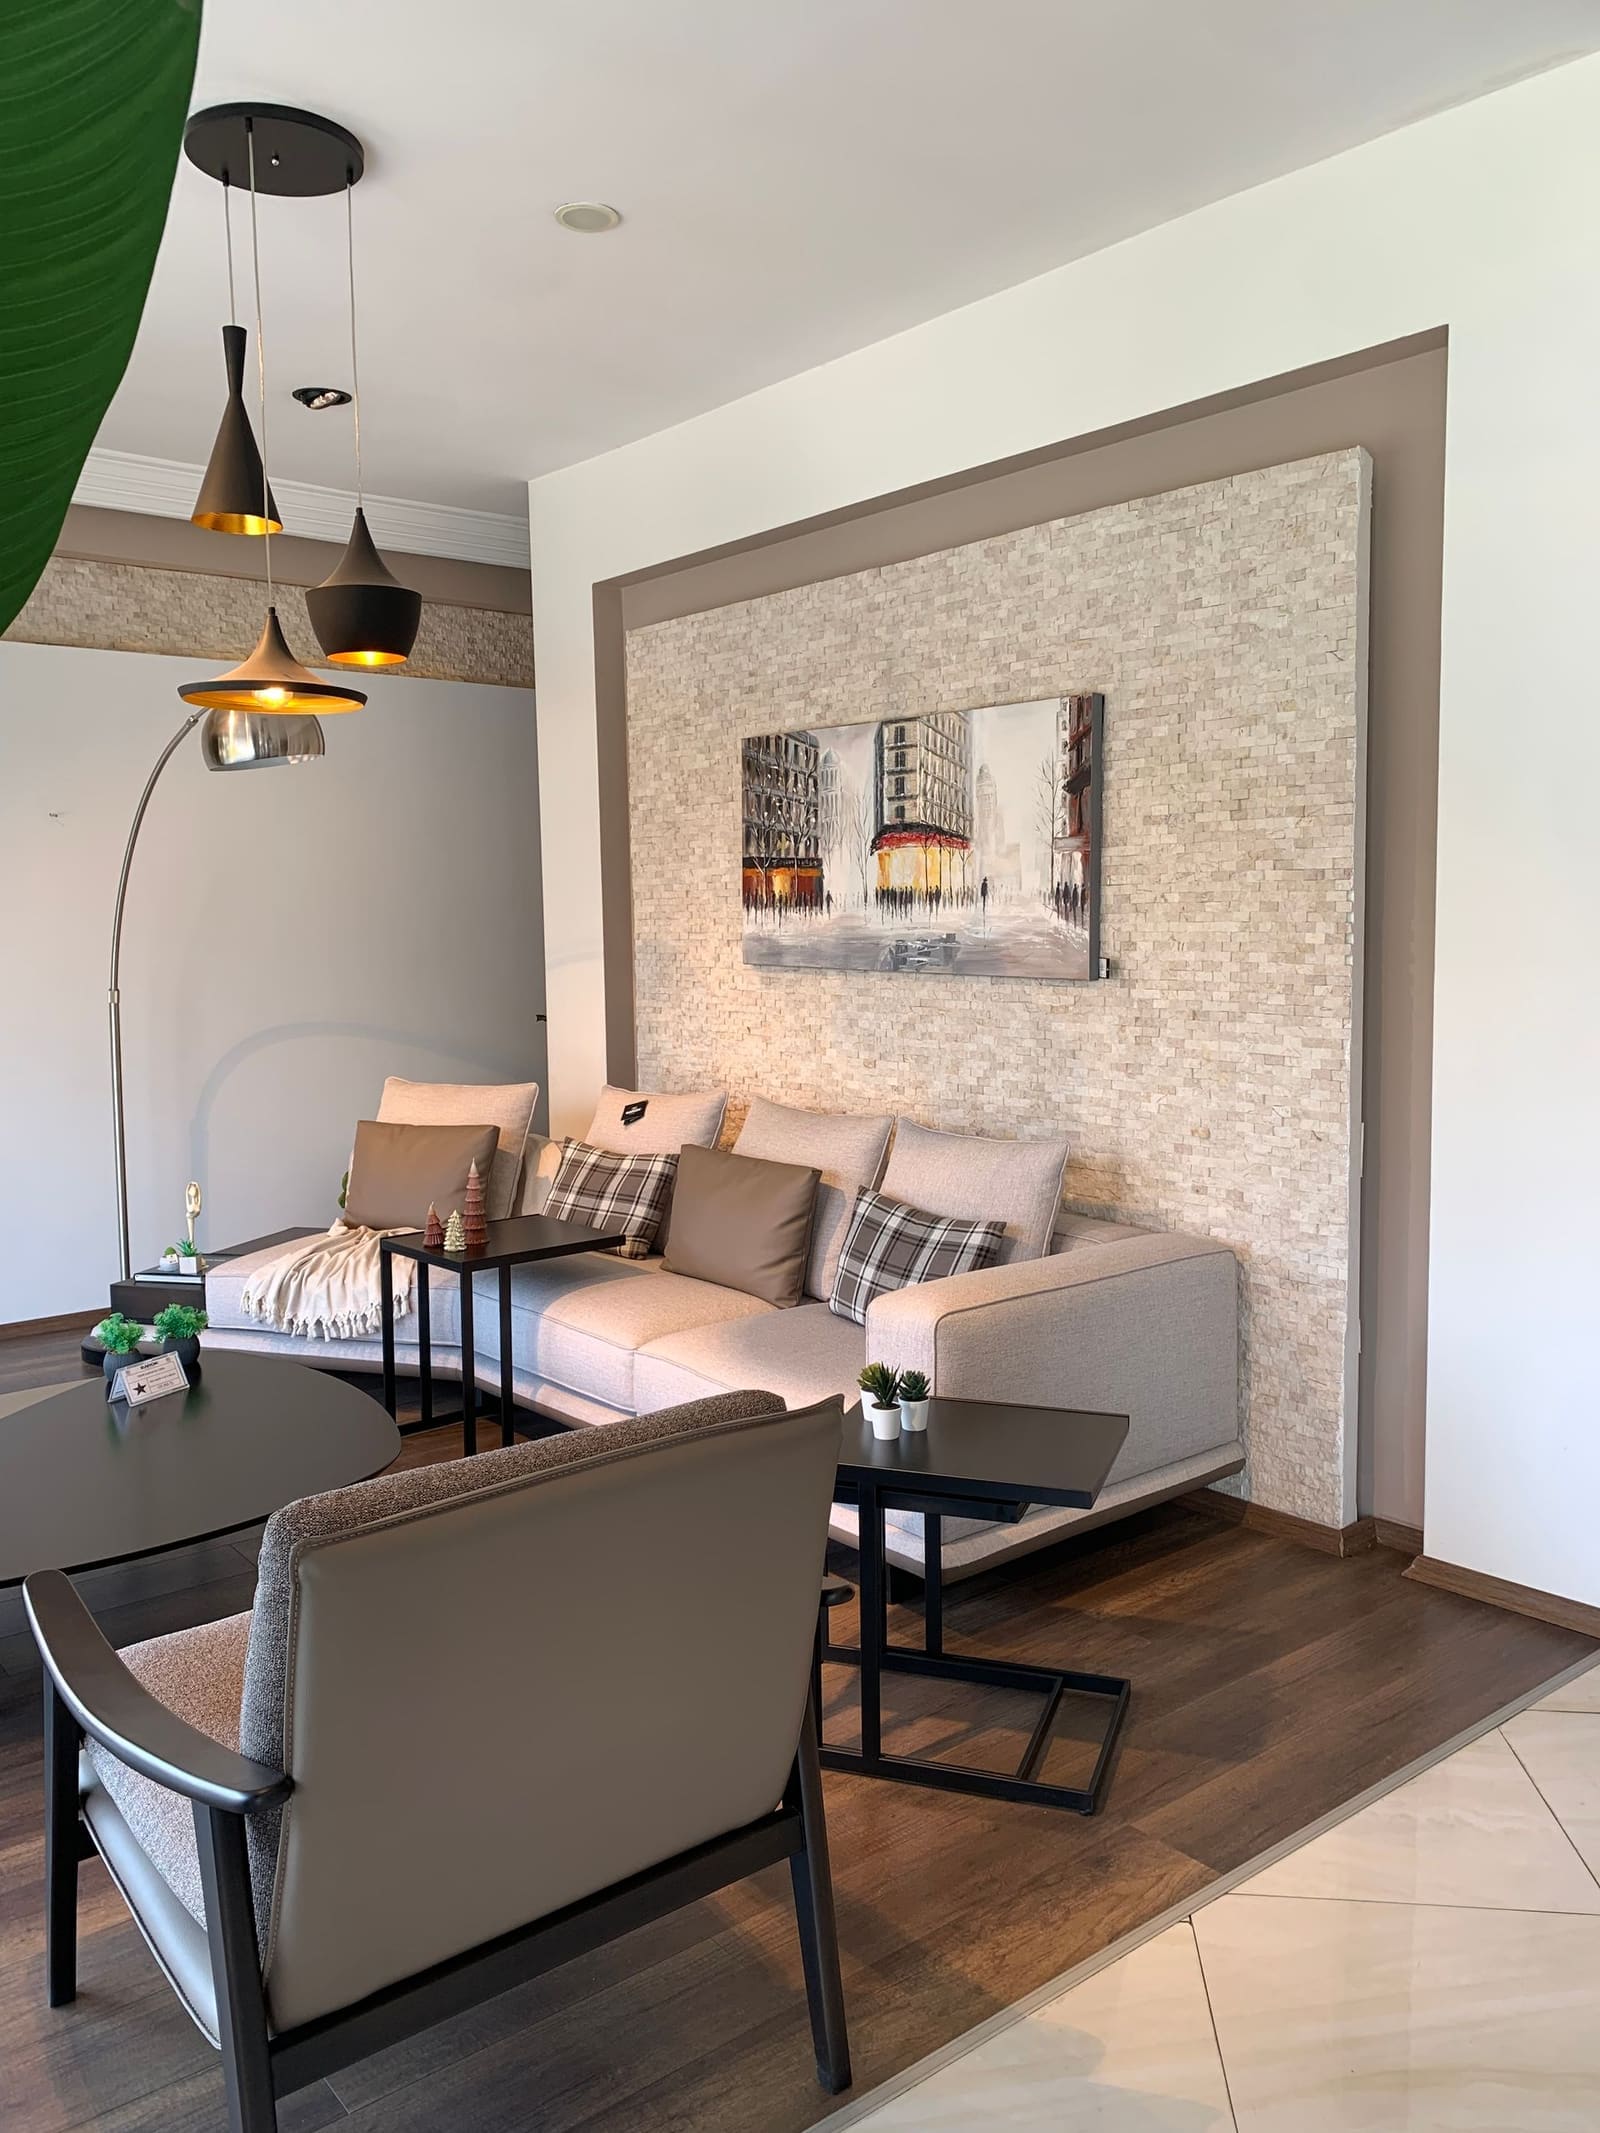
ilika Interiors designs homes and workspaces in Magarpatta. A planned township with its own internal logic — compact, walkable, mixed-use, and a housing stock that is mostly 700 to 1,300 sq ft flats.
Interior work in Magarpatta starts with what the building allows. Compact flats here succeed or fail on storage consolidation — one full-height run beats three cupboards. Preserving ceiling height matters more than a dropped ceiling with cove lighting, which visually lowers a small room.
2026 bands from our own project pricing. These are ranges, not quotations — a real number is tied to a drawing and a material list.
| Scope | Indicative band | Notes |
|---|---|---|
| 780 sq ft 2BHK turnkey | ₹10–18 lakh | Compact flat, consolidation-led |
| 1,100 sq ft 3BHK turnkey | ₹18–30 lakh | Full joinery and lighting |
| Storage retrofit | ₹3–6 lakh | Full-height runs replacing scattered cupboards |
| Kitchen only | ₹1.6–3.2 lakh | 8-foot L-shape at mid specification |
A planned township with compact, walkable, mixed-use streets and a housing stock that is mostly 700 to 1,300 square feet. A 780 square foot 2BHK turnkey lands ₹10 to ₹18 lakh. That is a lower total than most of Pune, and it is entirely a function of joinery volume rather than specification.
The trade-off is that in a compact flat every design decision is a storage decision. A full-height run costs more than a set of cupboards and holds materially more, which is usually the right call even at this budget level.
Compact flats that need to feel larger than they are. That is almost never achieved by adding furniture. It is achieved by consolidating storage into fewer, taller runs, keeping the ceiling uninterrupted, and using one continuous floor finish so the eye does not stop at a threshold.
The second pattern is single occupancy — one professional in a 780 square foot flat — where the brief is a workspace, a proper wardrobe and very little else.
Township rules govern work hours, lift use, waste removal and vendor access, and they are enforced rather than advisory. Material that arrives outside the permitted window does not go up.
Service cores are shared, so anything affecting plumbing or drainage needs coordination with the township maintenance team, not just the flat's own contractor.
Eight to eleven weeks for a compact 2BHK, eleven to fourteen for a 3BHK. Smaller flats move faster because there is less joinery, and joinery sets the clock.
Next step
Send us the flat size, the location and roughly when you want to move in. We will tell you what it takes and what it costs before you commit to anything.