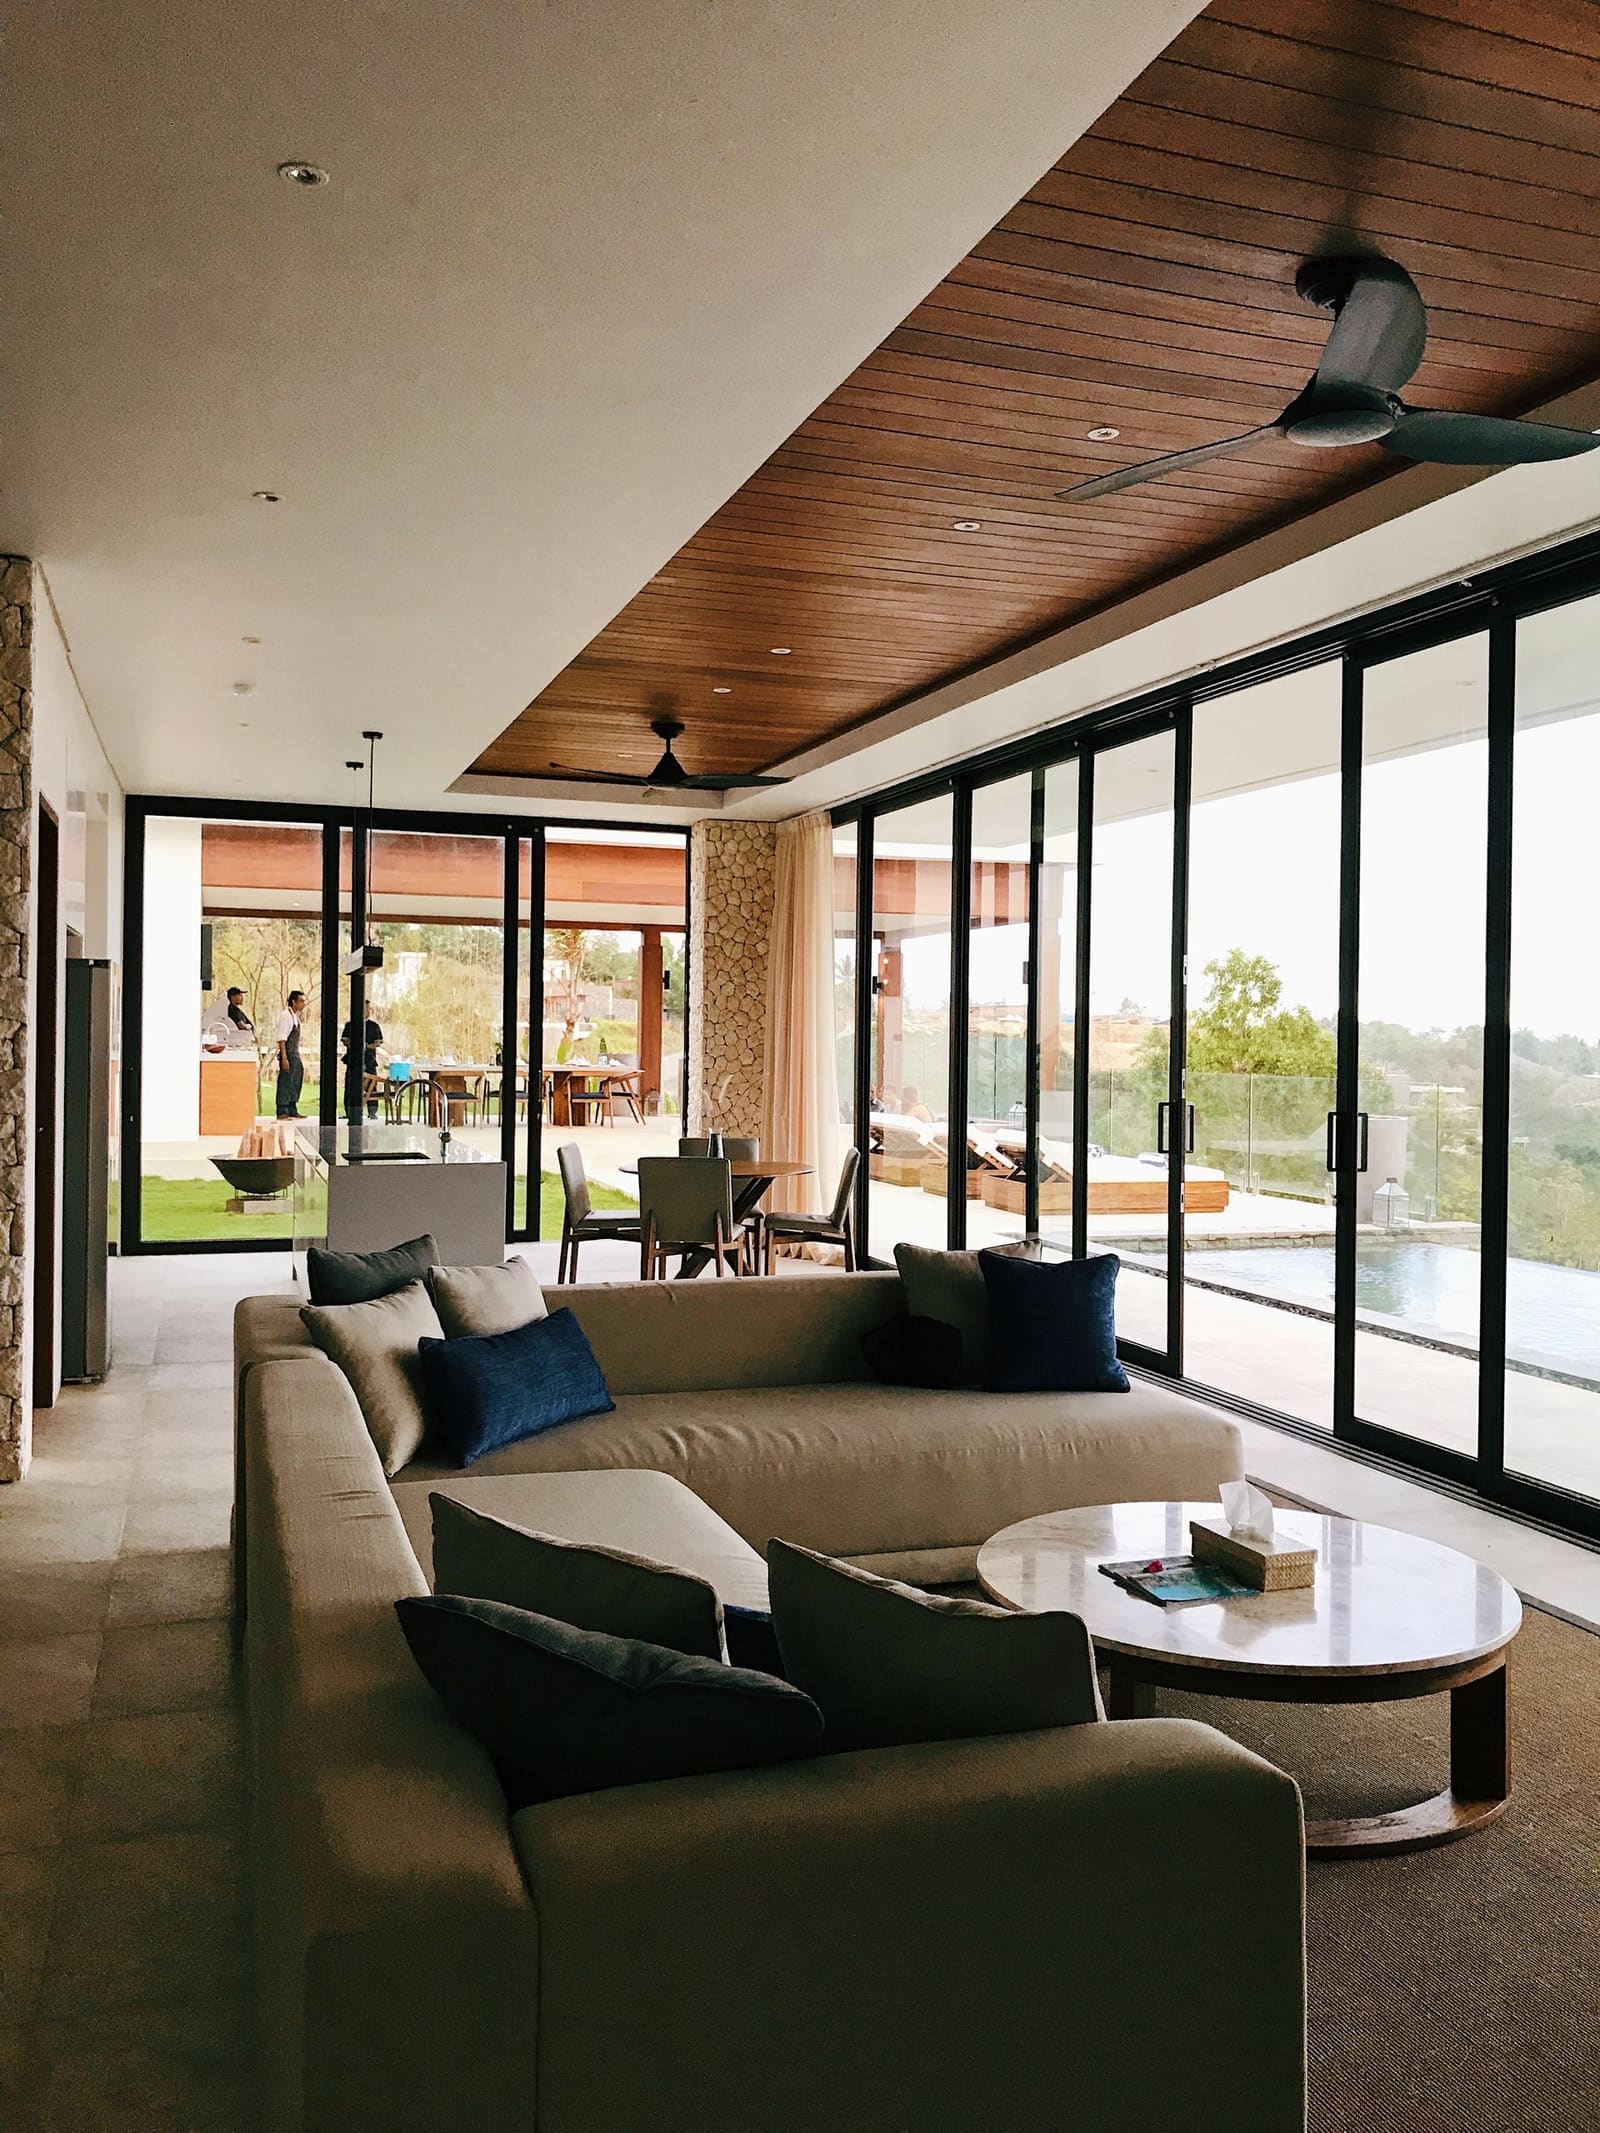
Long Garden
NIBM Road · Villa · 3,400 sq ft
NIBM Road · Pune
South-east Pune's villa and township corridor — gated communities, long plots and a population that moved here for space and quiet.
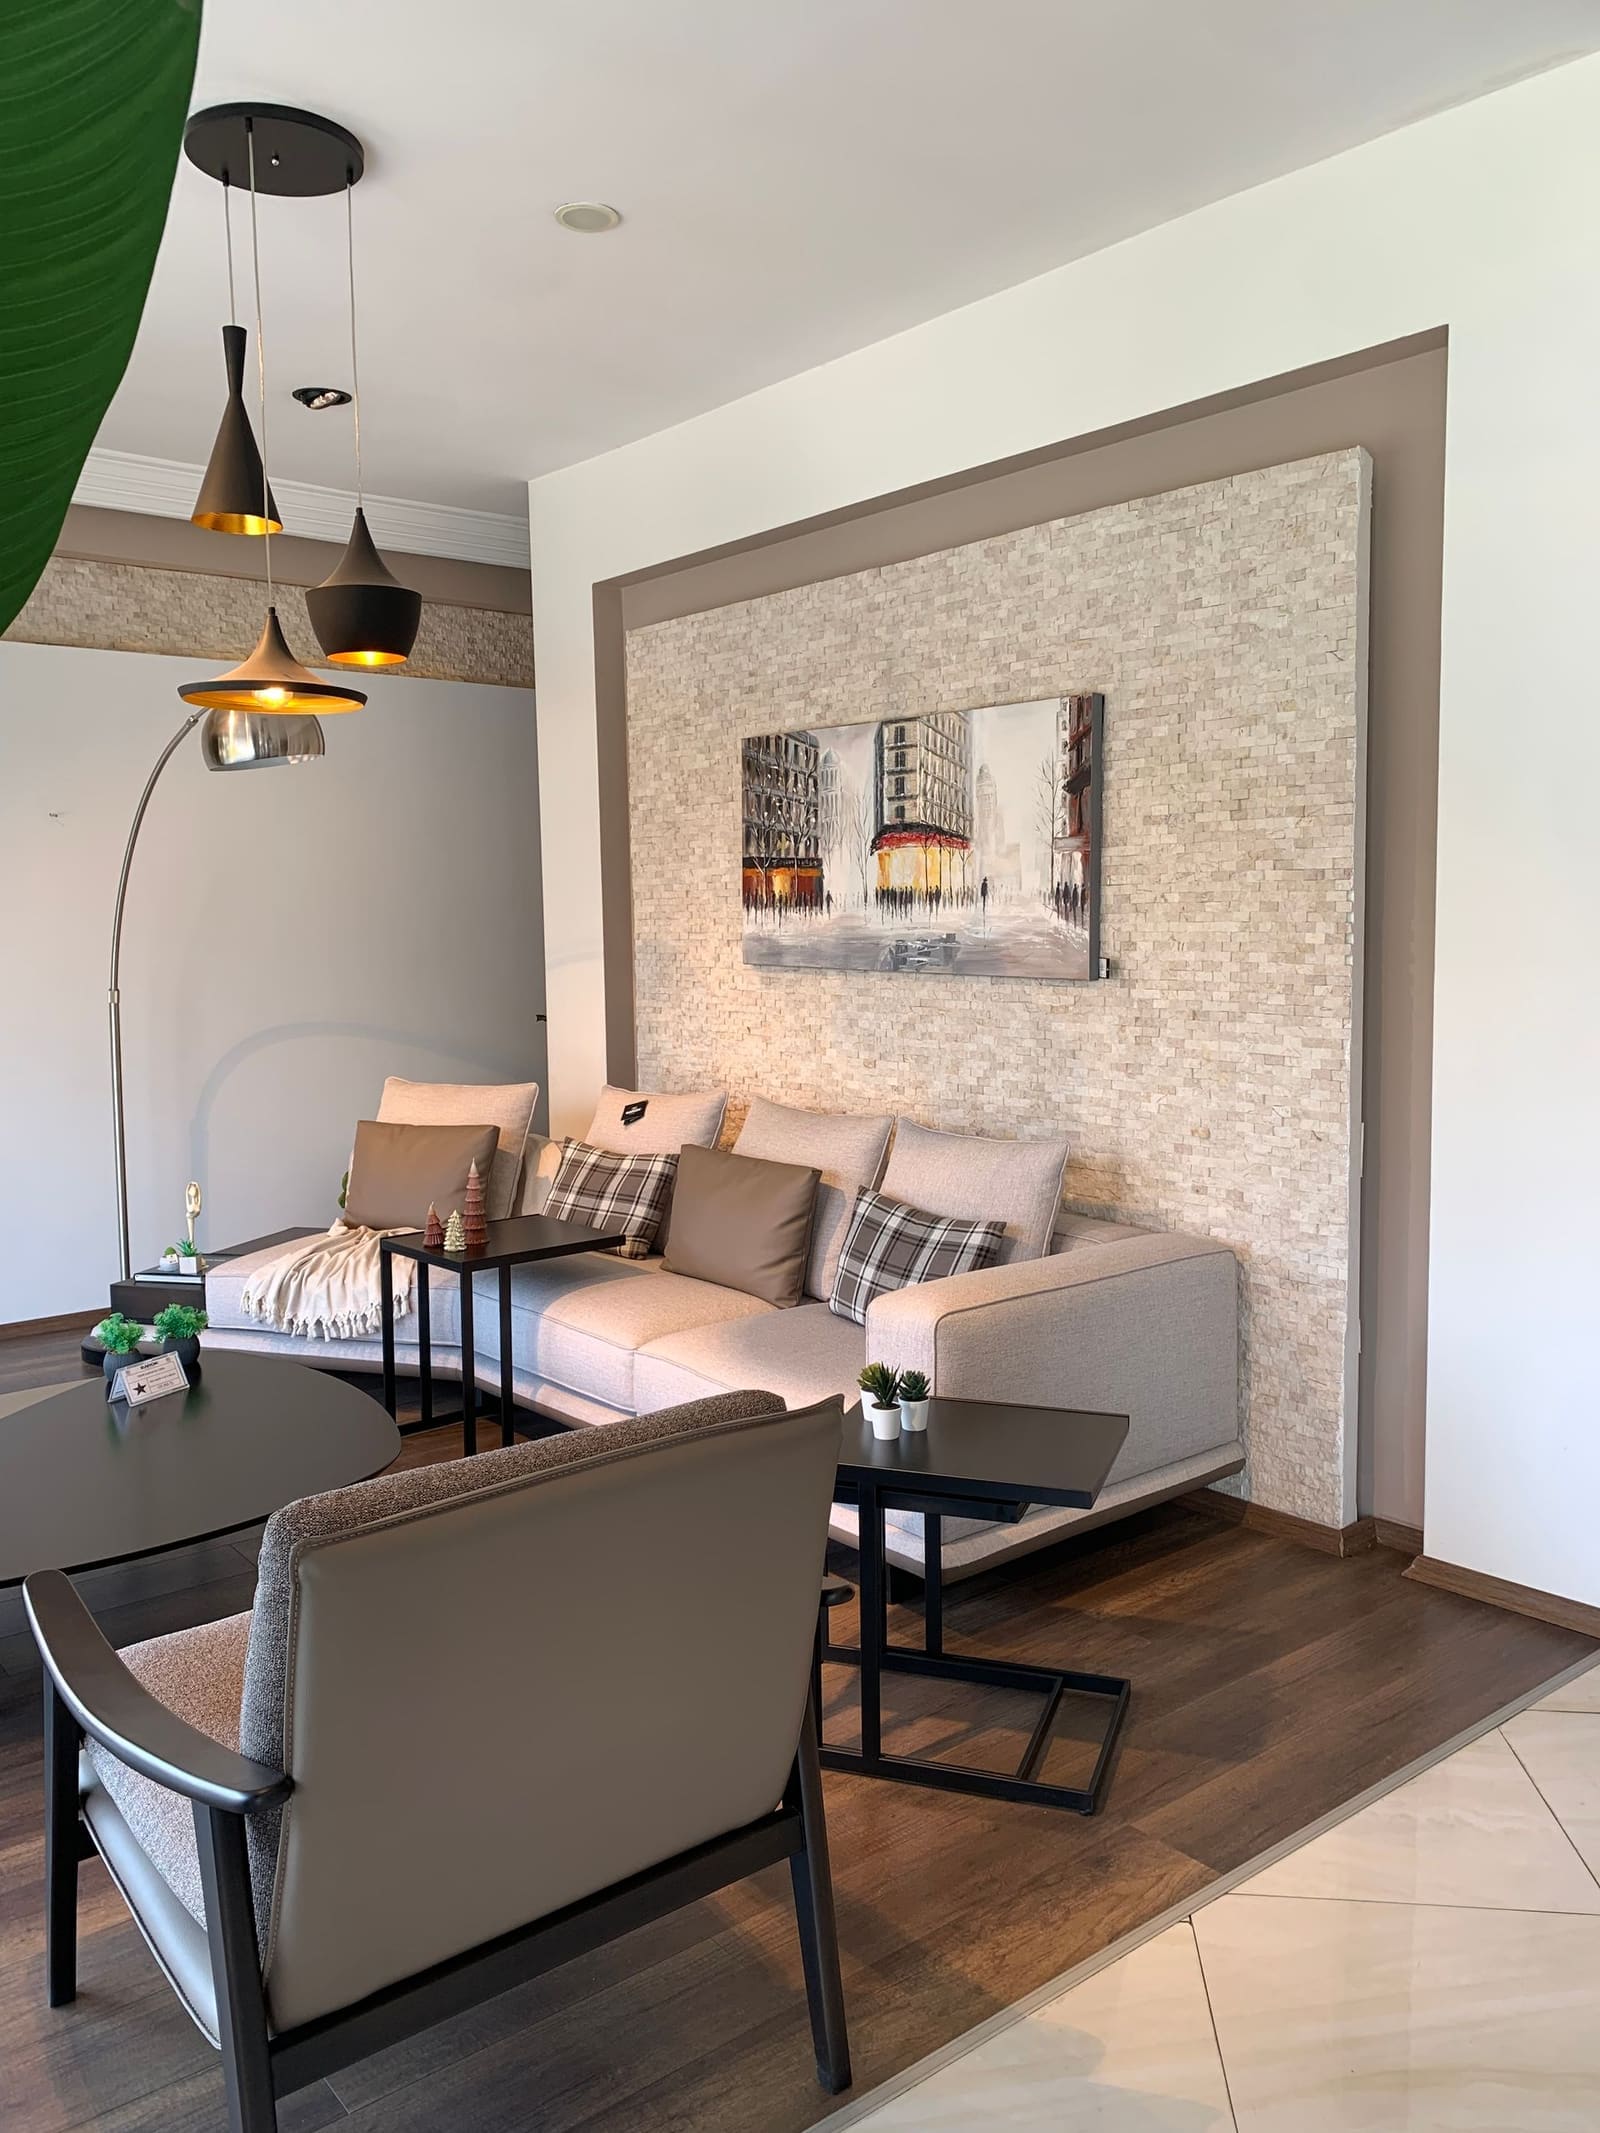
ilika Interiors designs homes and workspaces in NIBM Road. South-east Pune's villa and township corridor — gated communities, long plots and a population that moved here for space and quiet.
Interior work in NIBM Road starts with what the building allows. Gardens and long plots make indoor-outdoor continuity the central design question, not an optional extra. West-facing glazing on the upper floors needs shading designed in, or the rooms become unusable in summer.
2026 bands from our own project pricing. These are ranges, not quotations — a real number is tied to a drawing and a material list.
| Scope | Indicative band | Notes |
|---|---|---|
| Villa interior, full | ₹65 lakh–1.2 cr | 2,500–4,500 sq ft, garden integration |
| Row house interior | ₹38–65 lakh | Two to three floors, staircase in scope |
| Gated-community apartment | ₹26–44 lakh | 1,200–1,800 sq ft, full turnkey |
| Terrace and outdoor | ₹6–18 lakh | Drainage, decking, planting, lighting |
South-east Pune's villa and township corridor: gated communities, long plots, and households that moved here for space and quiet. A villa interior runs ₹65 lakh to ₹1.2 crore, a row house ₹38 to ₹65 lakh, and a gated-community apartment ₹26 to ₹44 lakh.
Outdoor work is the recurring budget surprise. A garden or terrace treated as part of the interior adds ₹6 to ₹18 lakh, and it is almost always excluded from a headline rate. We quote it separately and explicitly, because it is a real part of the project rather than an extra.
Indoor-outdoor continuity. Long plots and gardens make the relationship between the house and the ground the central design question, and the answer is usually about thresholds: matching floor levels, continuing materials across the door, and designing the shaded transition so the doors can stay open.
The second issue is west-facing glazing on upper floors. Without designed shading those rooms are unusable through the summer, and no amount of interior styling fixes it.
Gated communities impose design approvals on top of society rules, and some review facade and material changes. We prepare the submission drawings and adjust to what the community will approve rather than discovering it mid-build.
Water supply and pressure vary across the corridor, which affects bathroom specification and anything relying on pressure-fed fittings.
Twenty-two to twenty-eight weeks for a villa, sixteen to twenty for a row house, fourteen to eighteen for an apartment. Garden and terrace work runs parallel, and approval submissions go in early because the community's review calendar is outside our control.
Next step
Send us the flat size, the location and roughly when you want to move in. We will tell you what it takes and what it costs before you commit to anything.