Ground and Sky — Bungalow Interior, Karve Nagar
An independent bungalow on a 4,000 square foot plot, where the staircase was the design problem: it divided the ground floor in two and made the dining room unreachable from the kitchen without a detour.
- Location
- Karve Nagar
- Type
- Bungalow · Residential
- Area
- 3,100 sq ft
- Duration
- 22 weeks
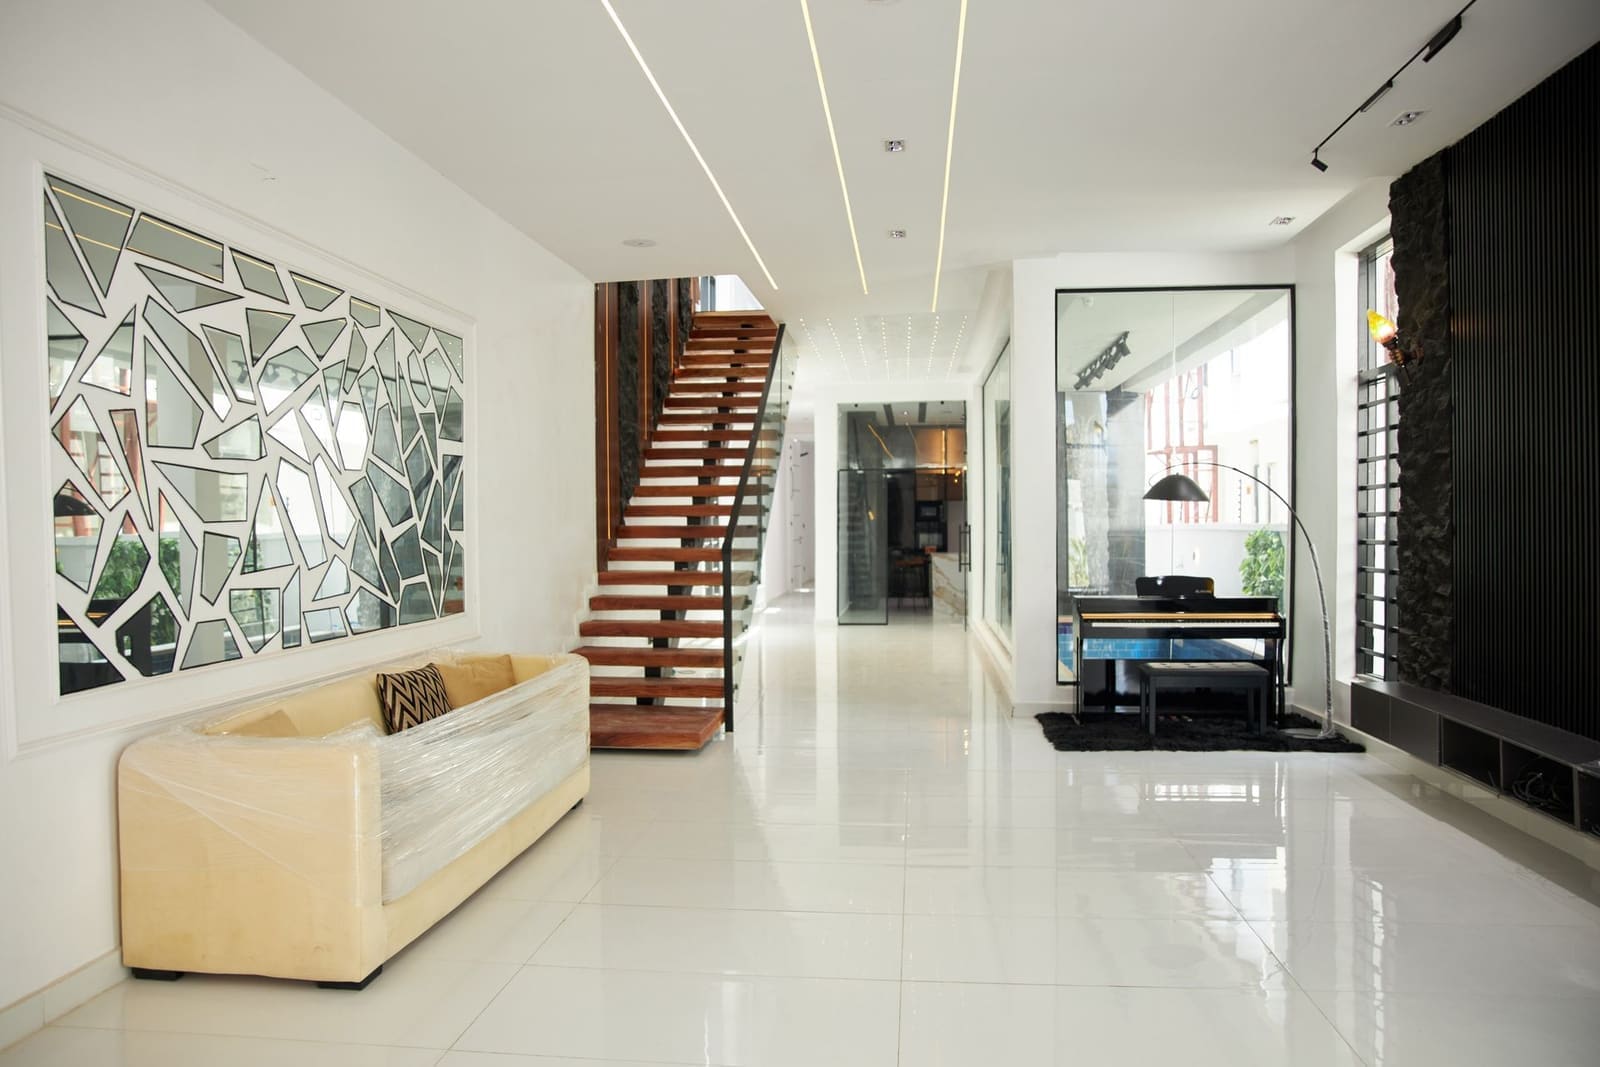
The family had lived in the house for twenty years and wanted it to work for the next twenty. The ground floor had to serve a large joint family; the first floor had to give each couple privacy.
What we changed
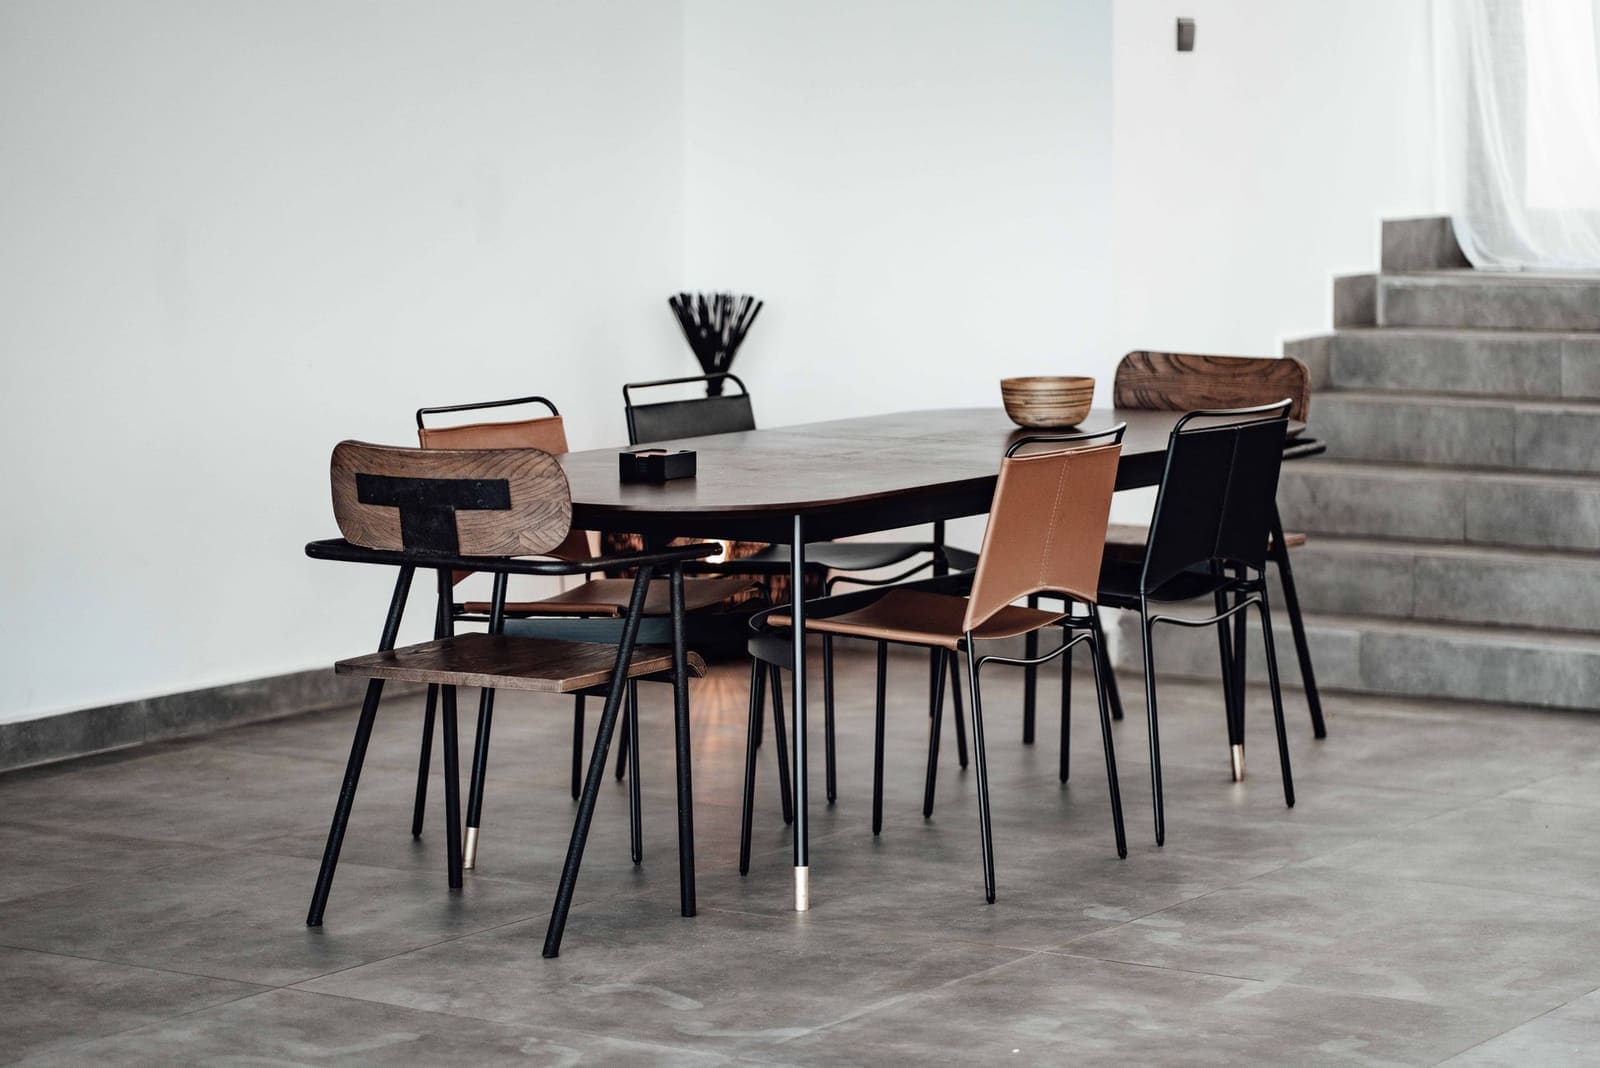
- Relocated the staircase to the rear of the plan, which recovered a full dining room and put it adjacent to the kitchen.
- Designed the new stair as an open timber-tread flight with a glass balustrade so the ground floor stayed visually connected.
- Zoned the first floor into three bedroom suites with individual bathroom access and a shared landing.
Outcome
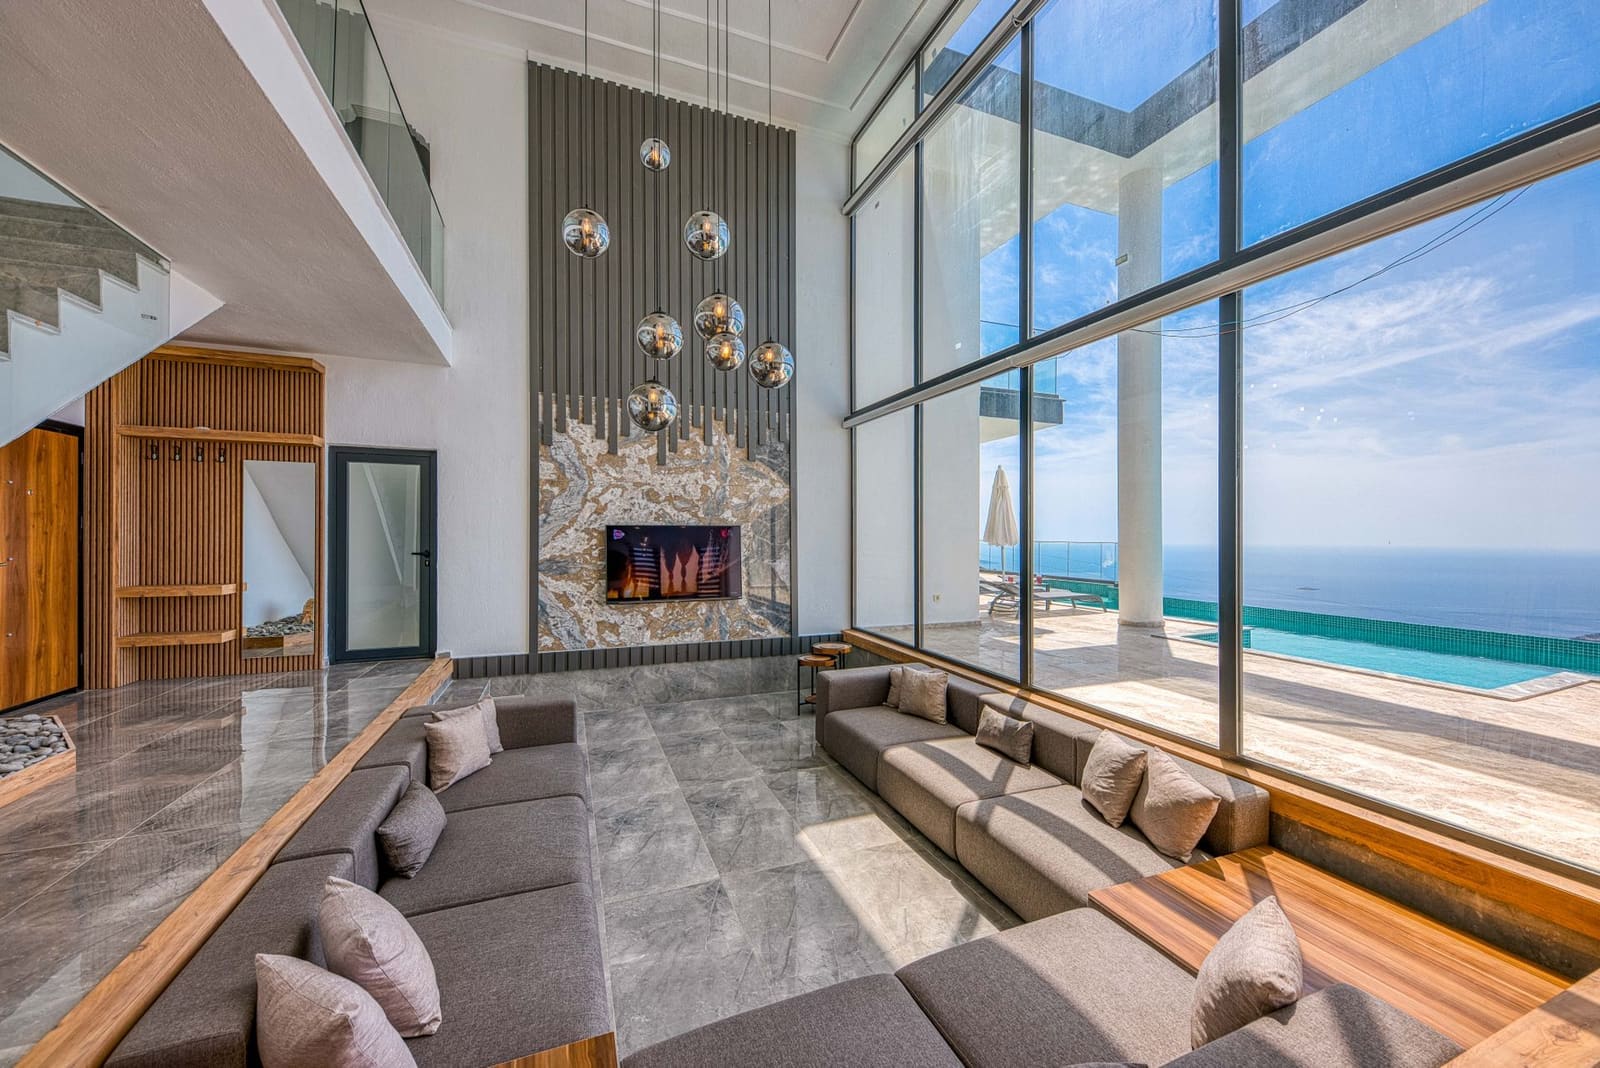
The dining room is now the centre of the house, and the family uses the ground floor as a single connected space.