Two Cooks — 3BHK Interior, Baner
Three generations under one roof in a 1,520 square foot flat. The design had to give the grandparents a room that did not feel like a converted store room, and give the parents a study that becomes a guest room four times a year.
- Location
- Baner
- Type
- Apartment · Residential
- Area
- 1,520 sq ft
- Duration
- 12 weeks
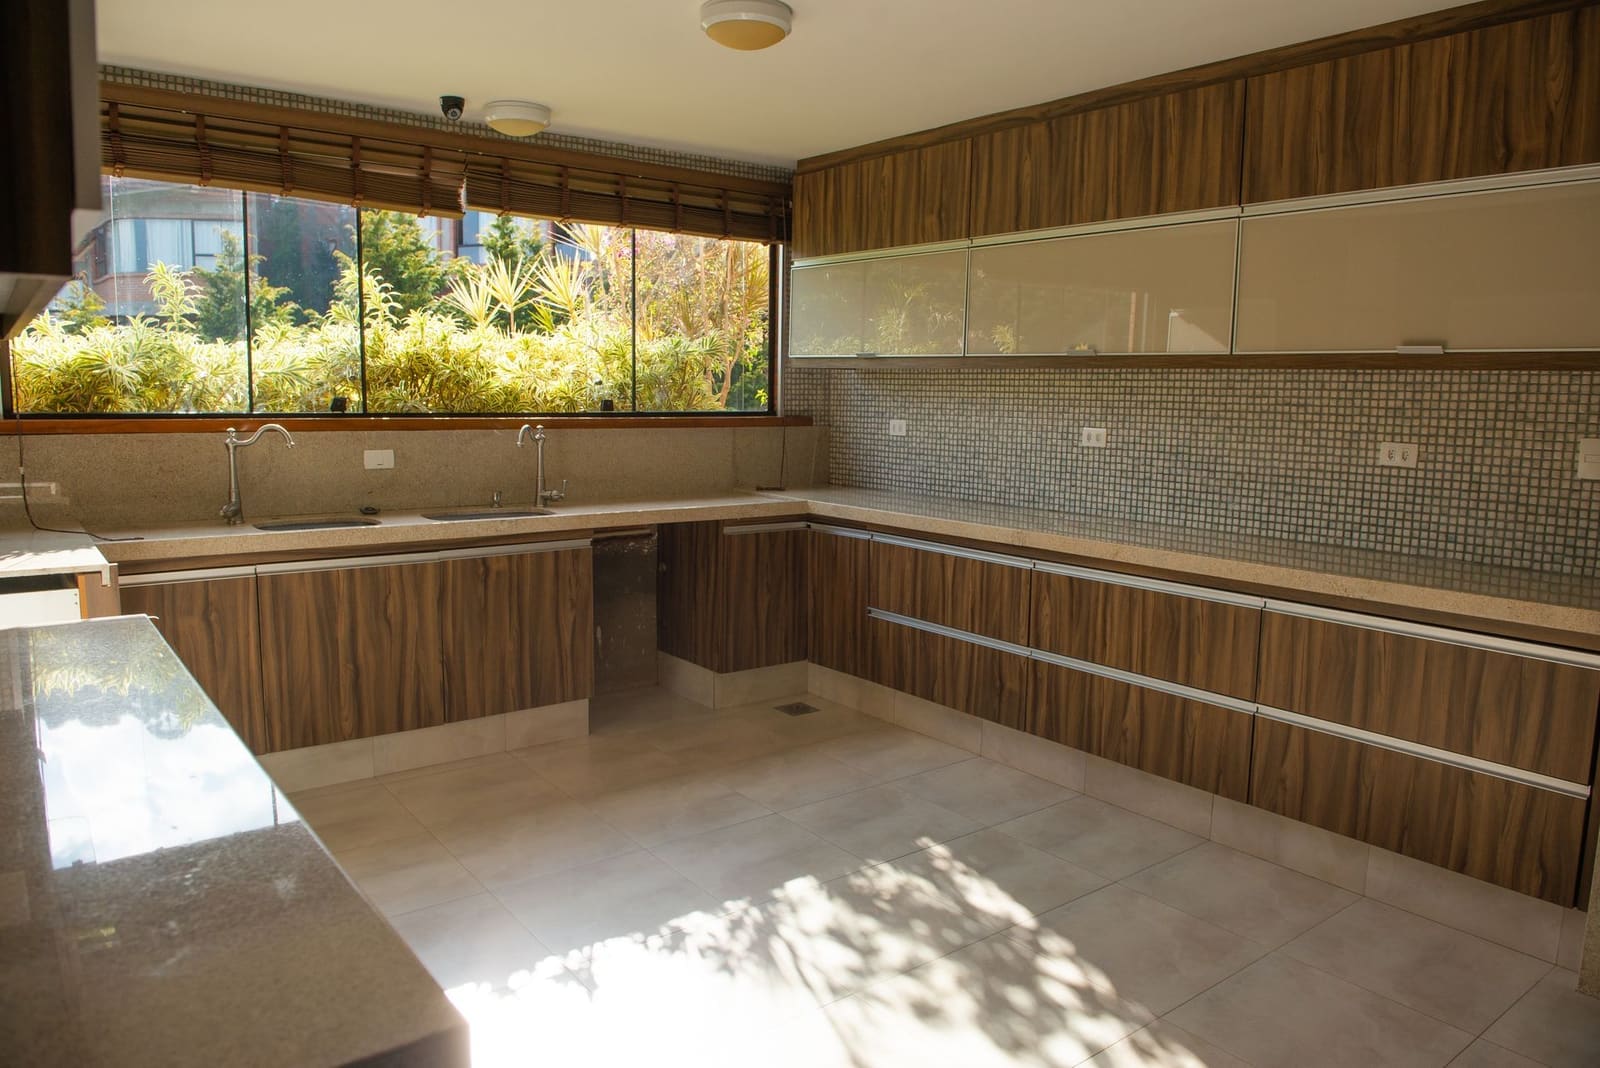
Two people cook simultaneously every morning, which made the standard 900 mm galley a daily collision. The third bedroom was too small for a bed and a wardrobe, and the family wanted a study that could host guests.
What we changed
- Converted the galley to a parallel layout with 1,200 mm between counters, accepting a reduced dining footprint that the family never used anyway.
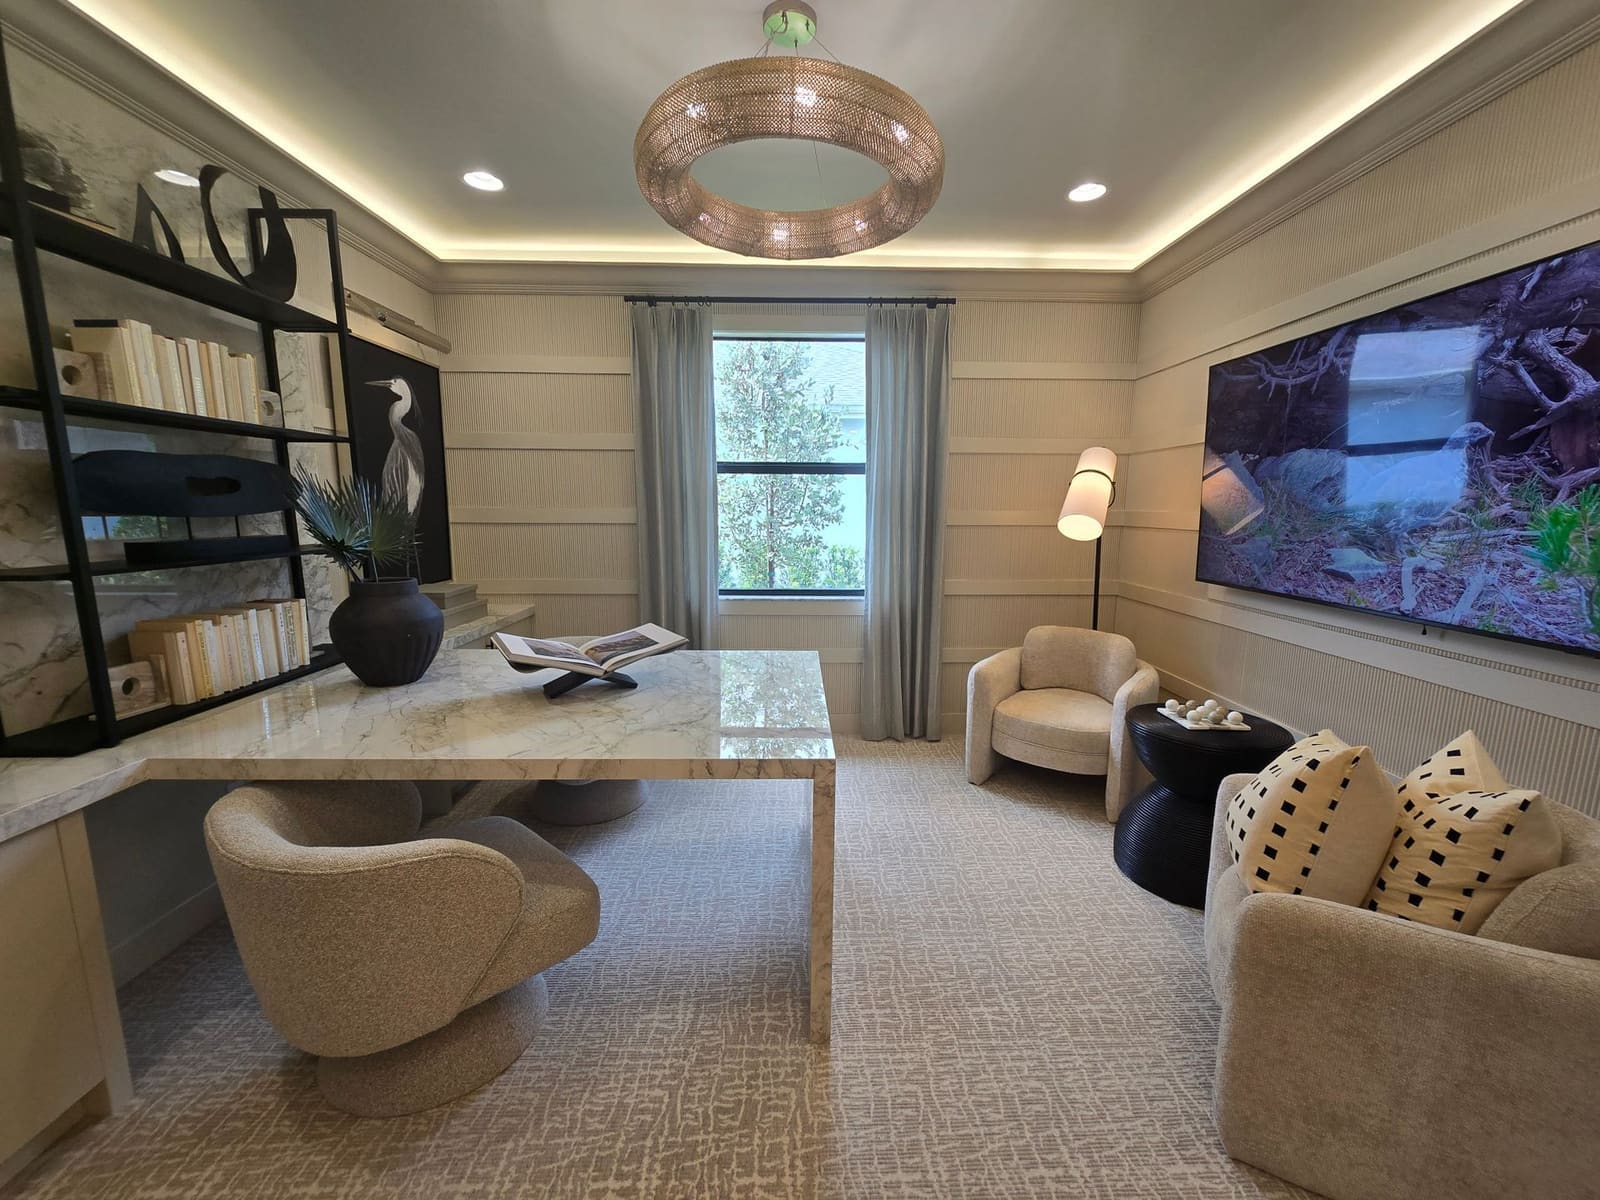
- Designed the third bedroom as a study with a fold-down wall bed and a wardrobe that clears the bed in the open position.
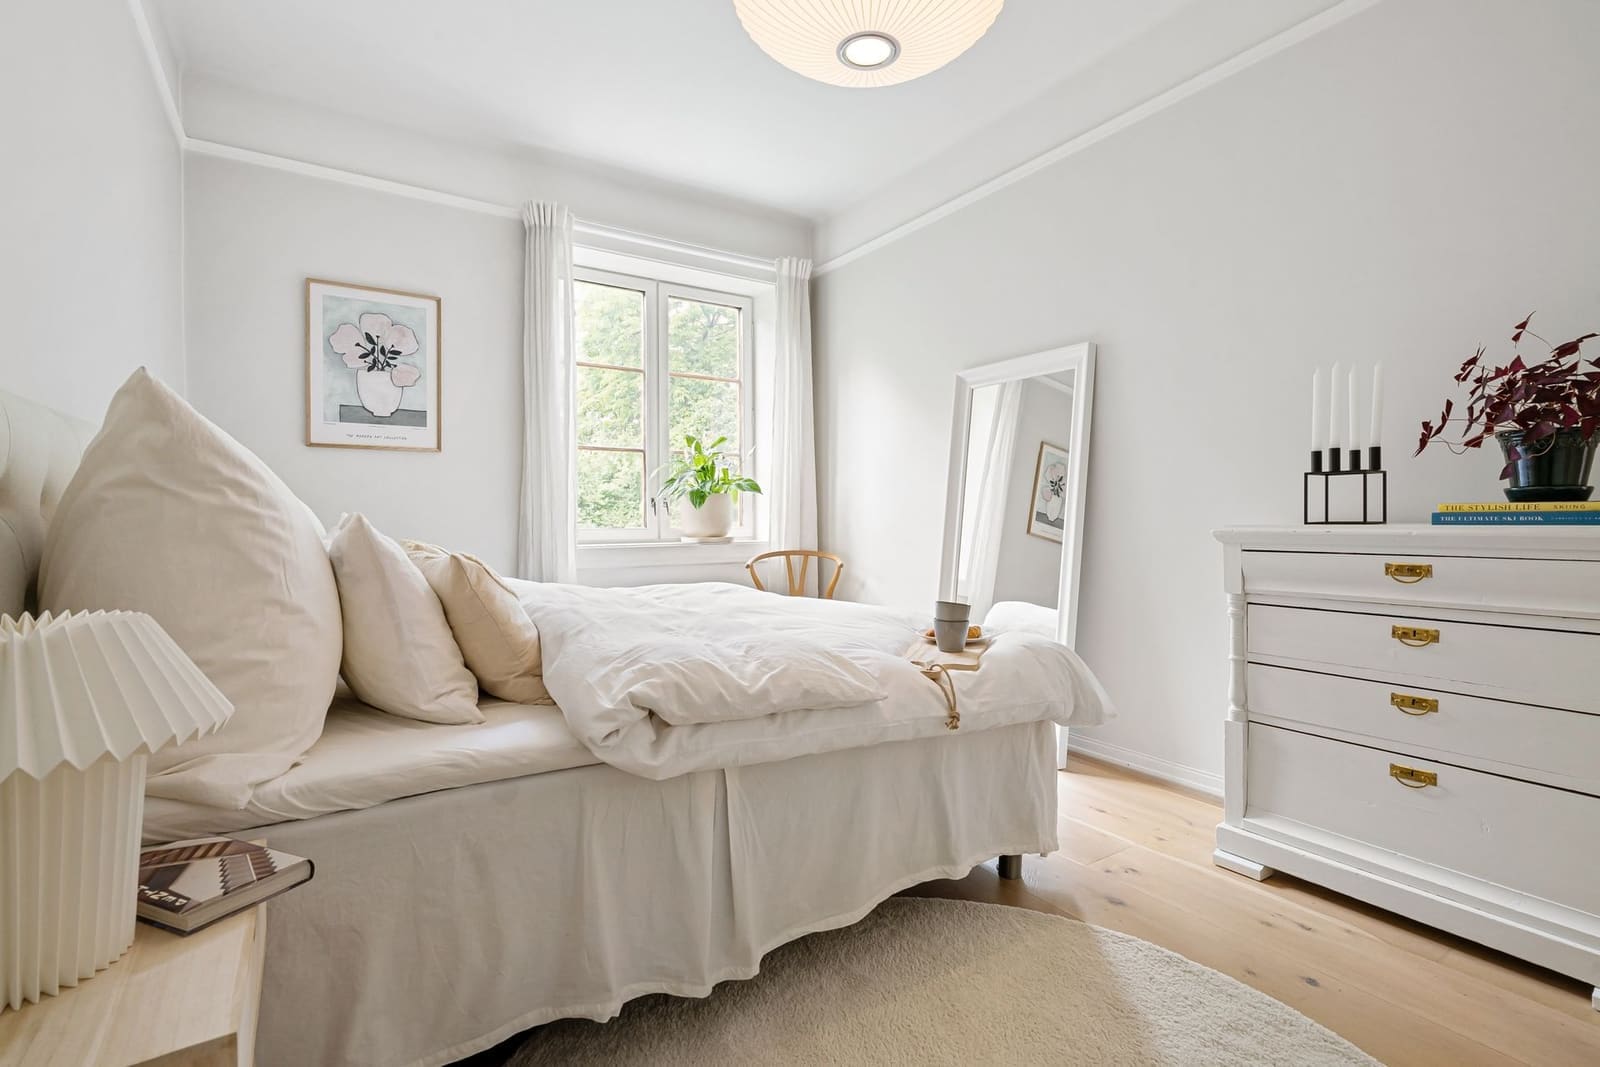
- Raised all wardrobe plinths and used sealed cores in the grandparents' room, where the floor is mopped daily.
Outcome
The morning collision is gone, and the study converts in under two minutes when guests arrive.