Home Office · Pune
Home Office interior design in Pune
Working from a Pune flat is now a design requirement, not a lifestyle choice. A desk in the corner of a bedroom is a compromise that fails the first time two people have calls at once.
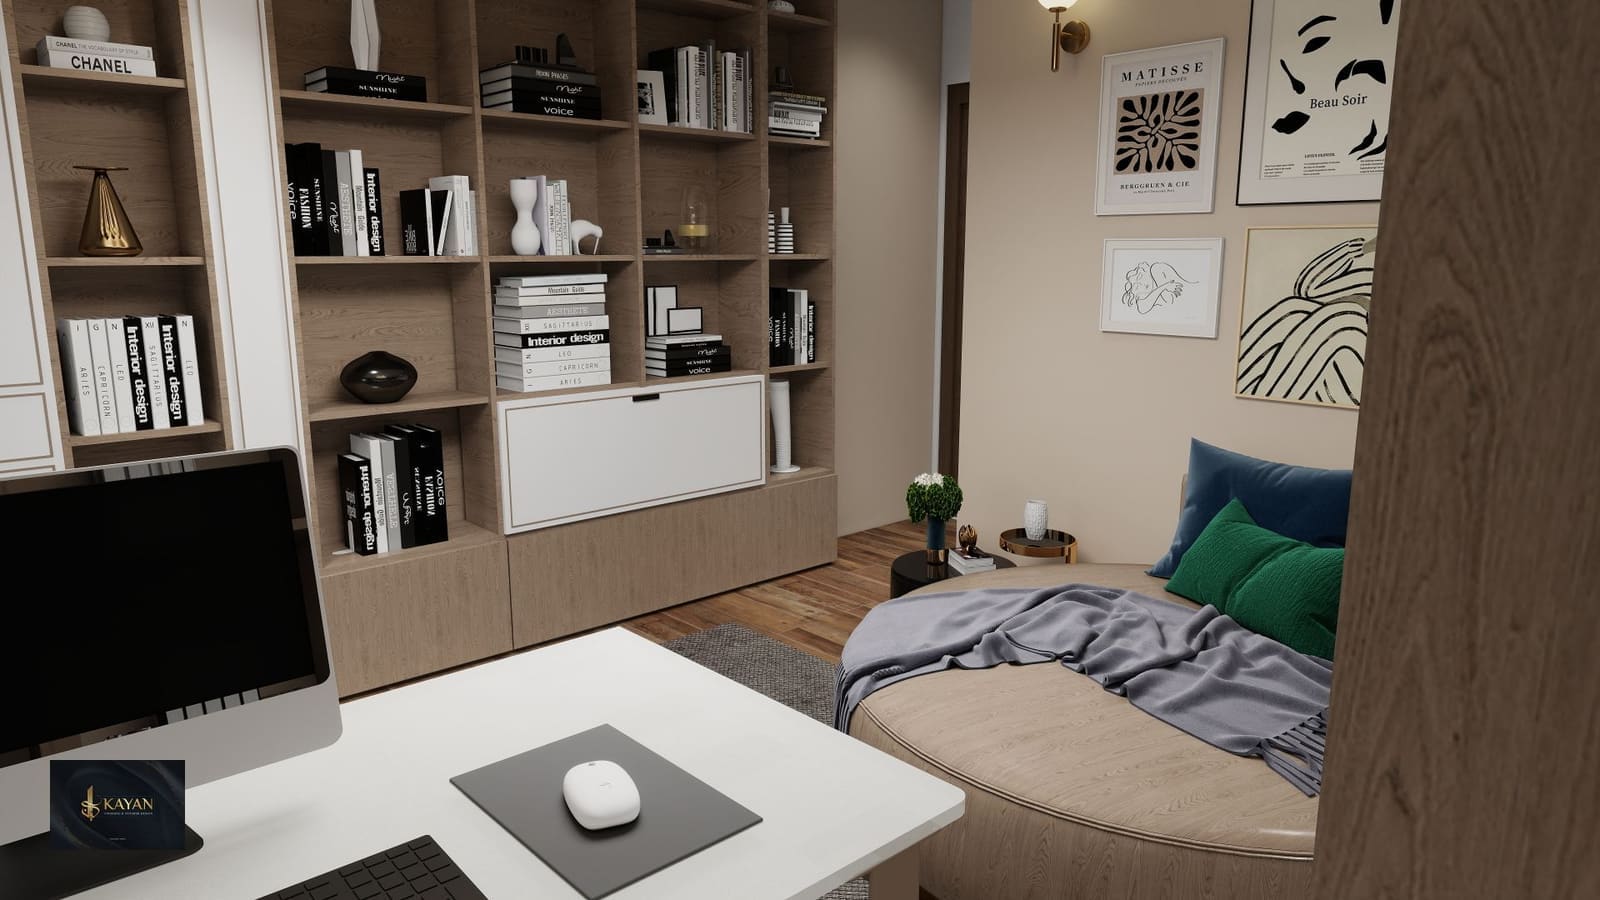
We plan for separated positions, acoustic control and the cable reality of two laptops, a monitor and a printer.
Where the desk goes
Daylight from the side, not behind or in front of the screen. A window alcove or the end of a corridor is often a better position than the obvious bedroom corner, because it removes the desk from the sleeping zone.
Acoustic separation
Felt panels on the shared wall, a solid-core door with a drop seal, and a soft floor finish. Two overlapping calls need a physical separation, not a headset.
Cables and power
A minimum of four power points and a data route at the desk, with a grommet and a cable tray. A desk designed without cable management becomes a tangle within a month.
Home Office details
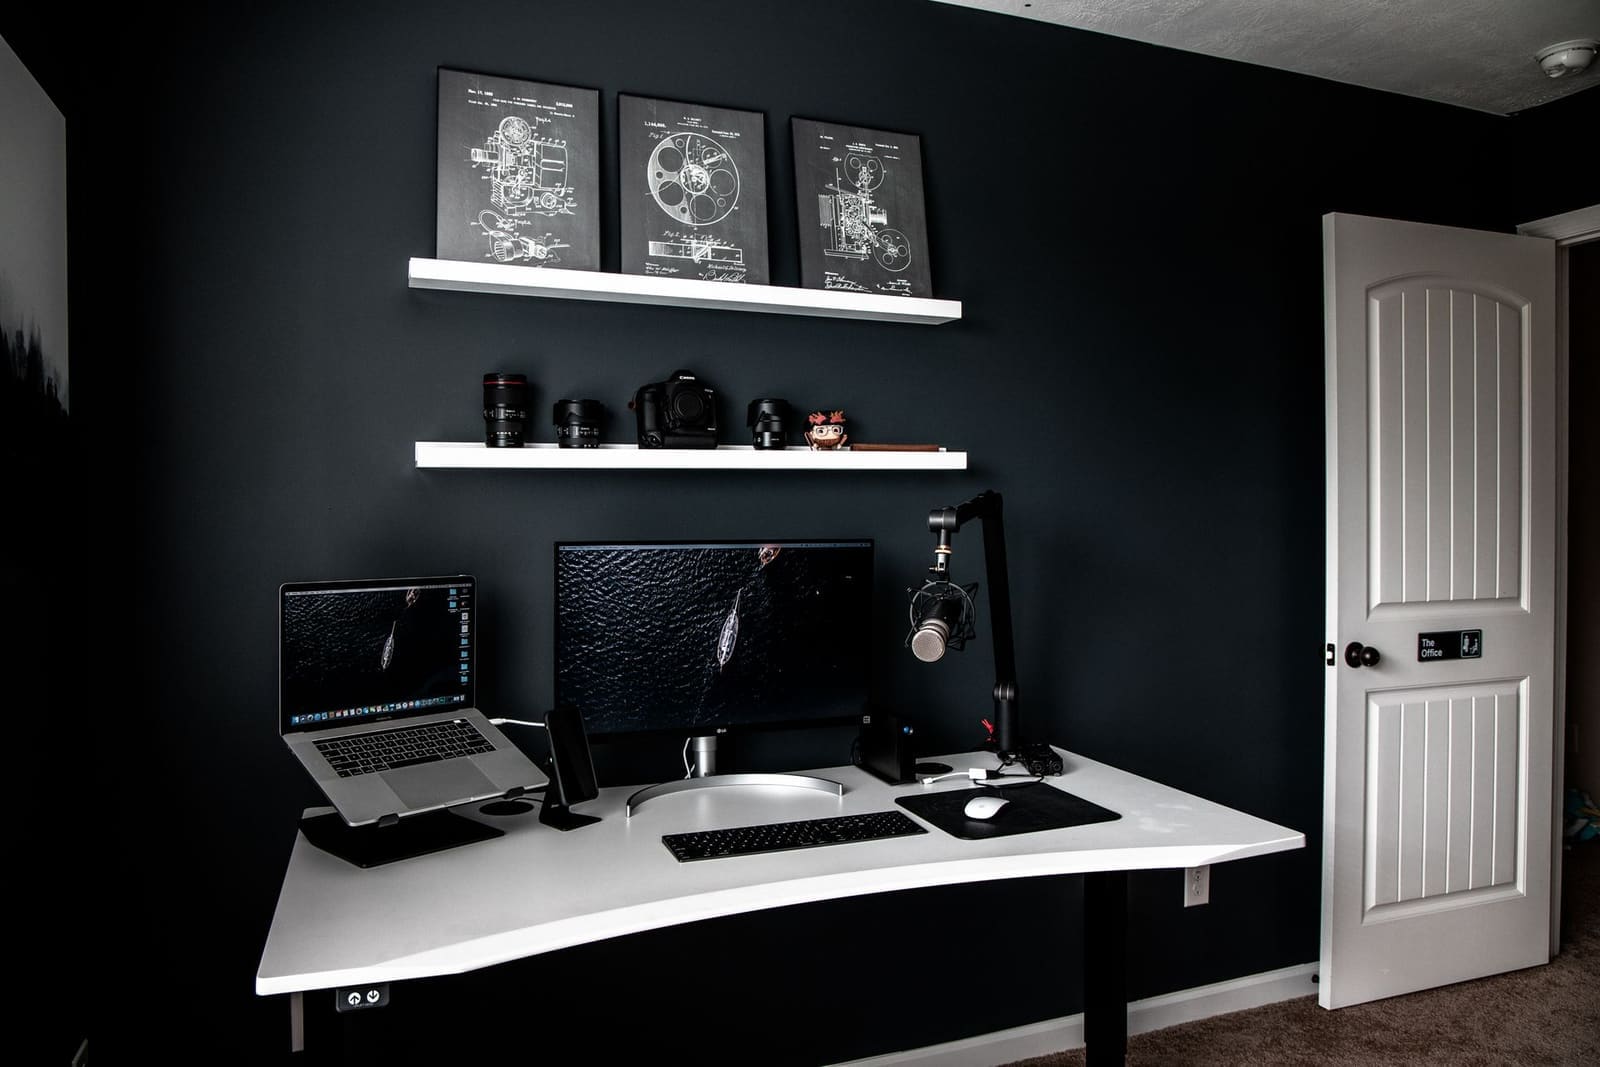
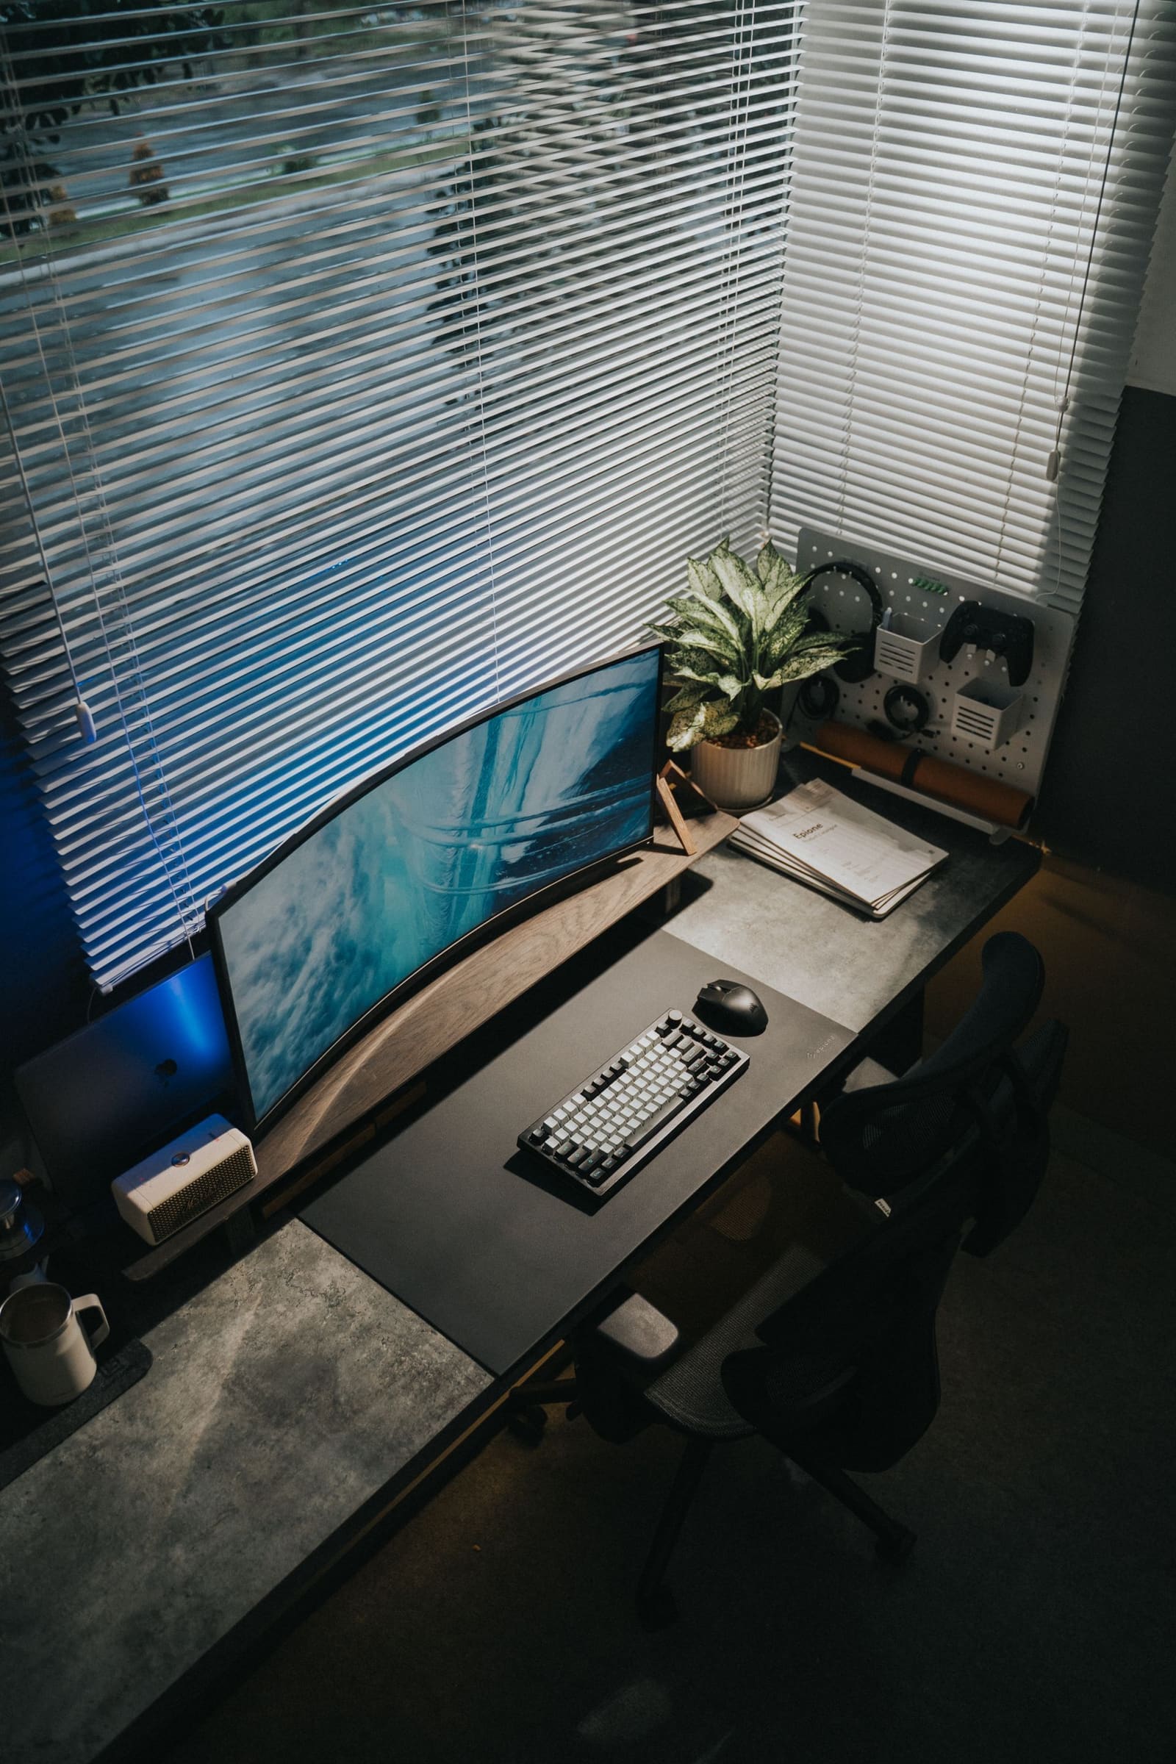
Home Office — common questions
- Can a corridor become a workspace?
- Yes, if it is at least 1,400 mm wide and the desk can go at the end. It is often the best position in a 2BHK because it removes the desk from a room used for sleeping.
- How do I stop call noise carrying through the flat?
- Felt panels on the shared wall, a solid-core door with a drop seal, and soft flooring. Those three together make a measurable difference; a headset alone does not.
More rooms
Next step
Planning an interior in Pune?
Send us the flat size, the location and roughly when you want to move in. We will tell you what it takes and what it costs before you commit to anything.