Courtyard House — Villa Interior, Model Colony
A new villa built around a central courtyard that the original interior scheme treated as an outside space. The redesign pulled the courtyard into the house.
- Location
- Model Colony
- Type
- Villa · Residential
- Area
- 4,200 sq ft
- Duration
- 28 weeks
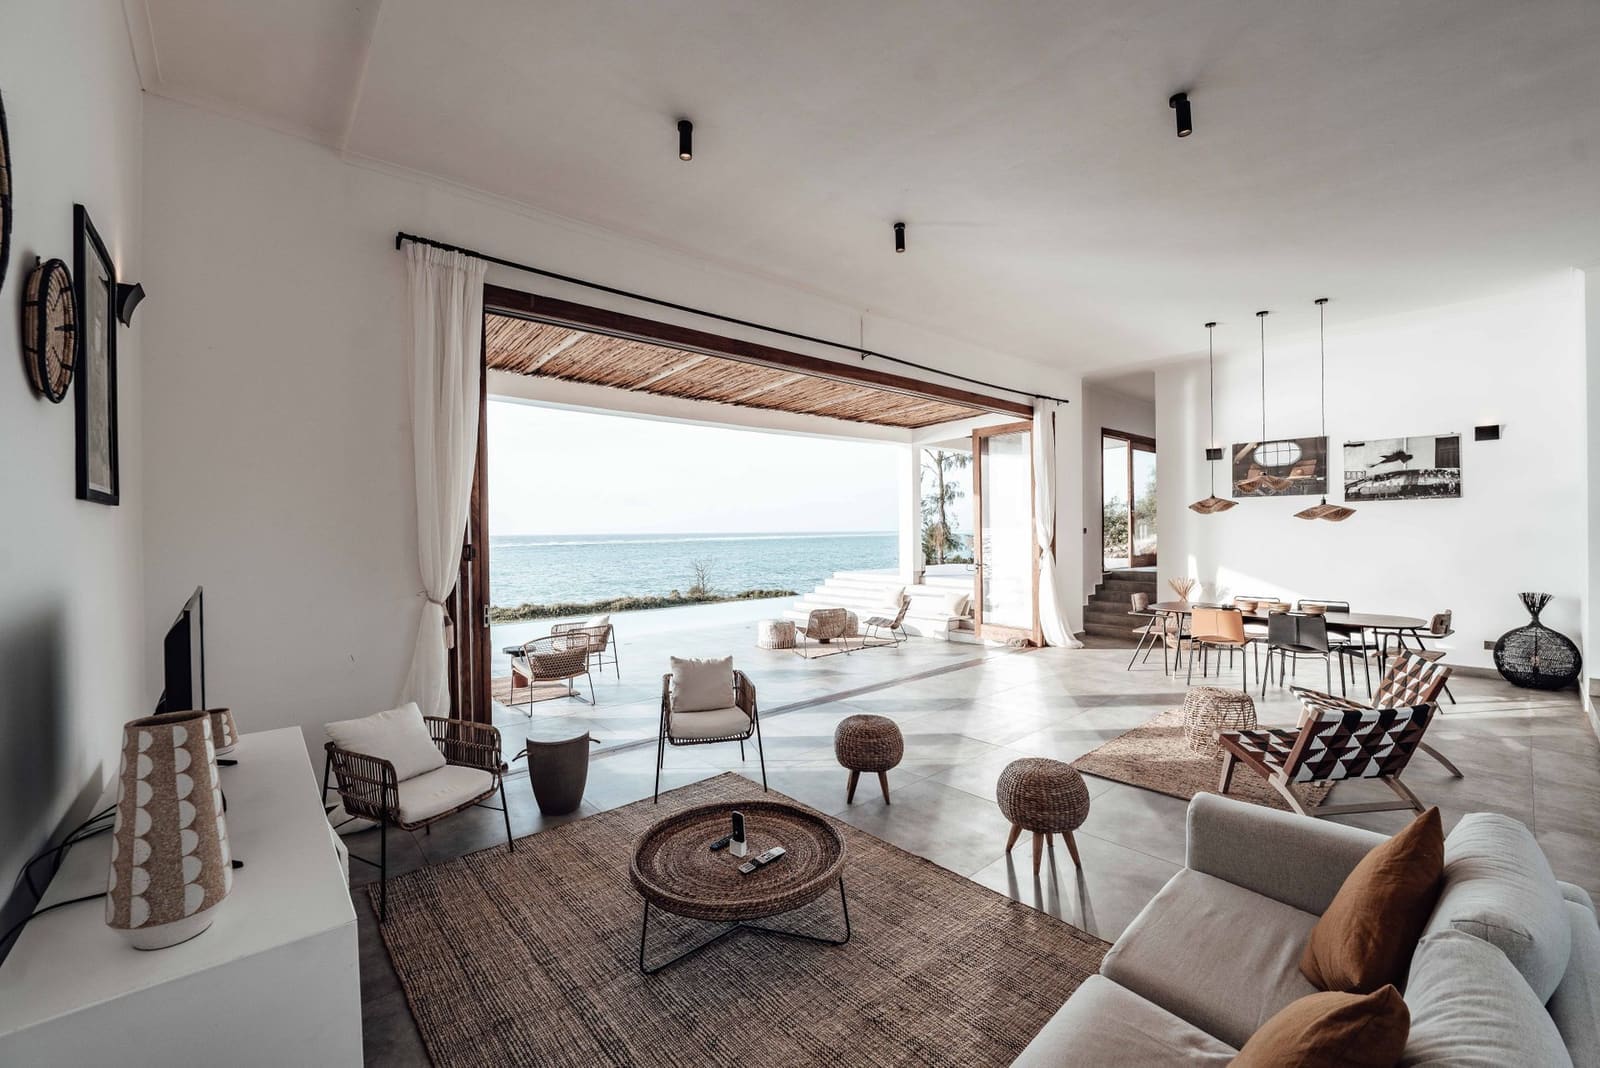
The family wanted the courtyard to be the centre of daily life, not a feature seen through glass. That meant resolving privacy, dust and monsoon water before choosing a single finish.
What we changed
- Continued the same stone from the courtyard into the living and dining floors to erase the threshold.
- Designed a covered transition zone with a deep overhang so the doors can stay open through most of the monsoon.
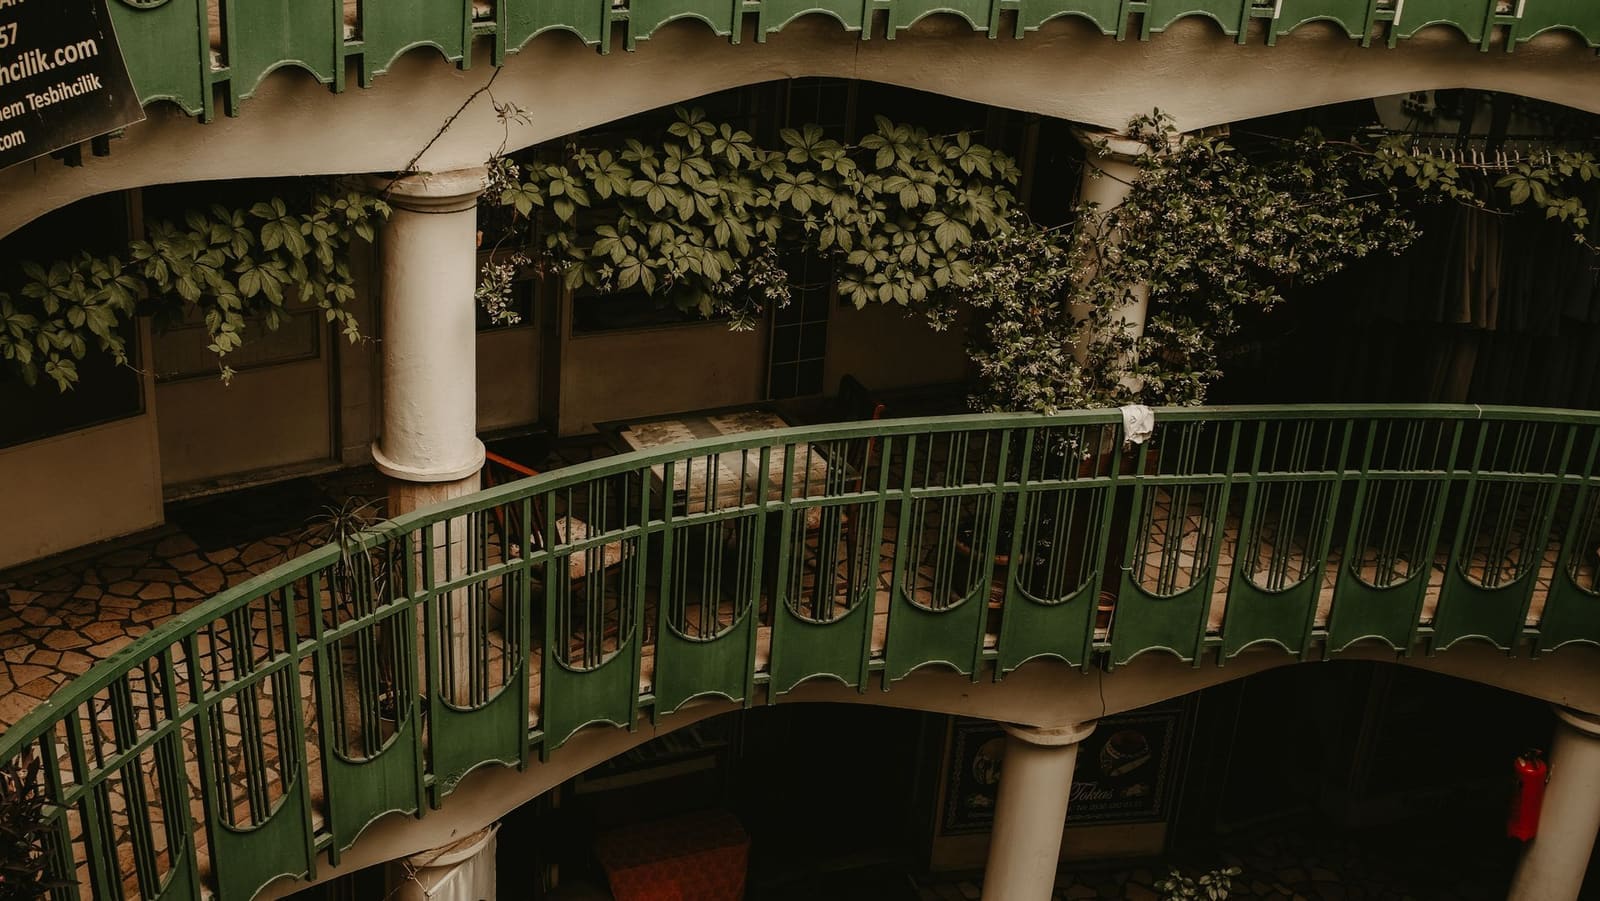
- Zoned the three levels by use — entertaining below, family living in the middle, private rooms above — and detailed the staircase to make the separation legible.
Outcome
The courtyard is in use daily, and the family rarely uses the air conditioning in the shoulder months.