Working Studio — Office Interior, Baner
A twenty-eight person software team in a shell-and-core floor on Baner Road, with a landlord work-permit window of five hours a day and a team that spent most of the day on calls.
- Location
- Baner
- Type
- Office · Commercial
- Area
- 2,400 sq ft
- Duration
- 10 weeks
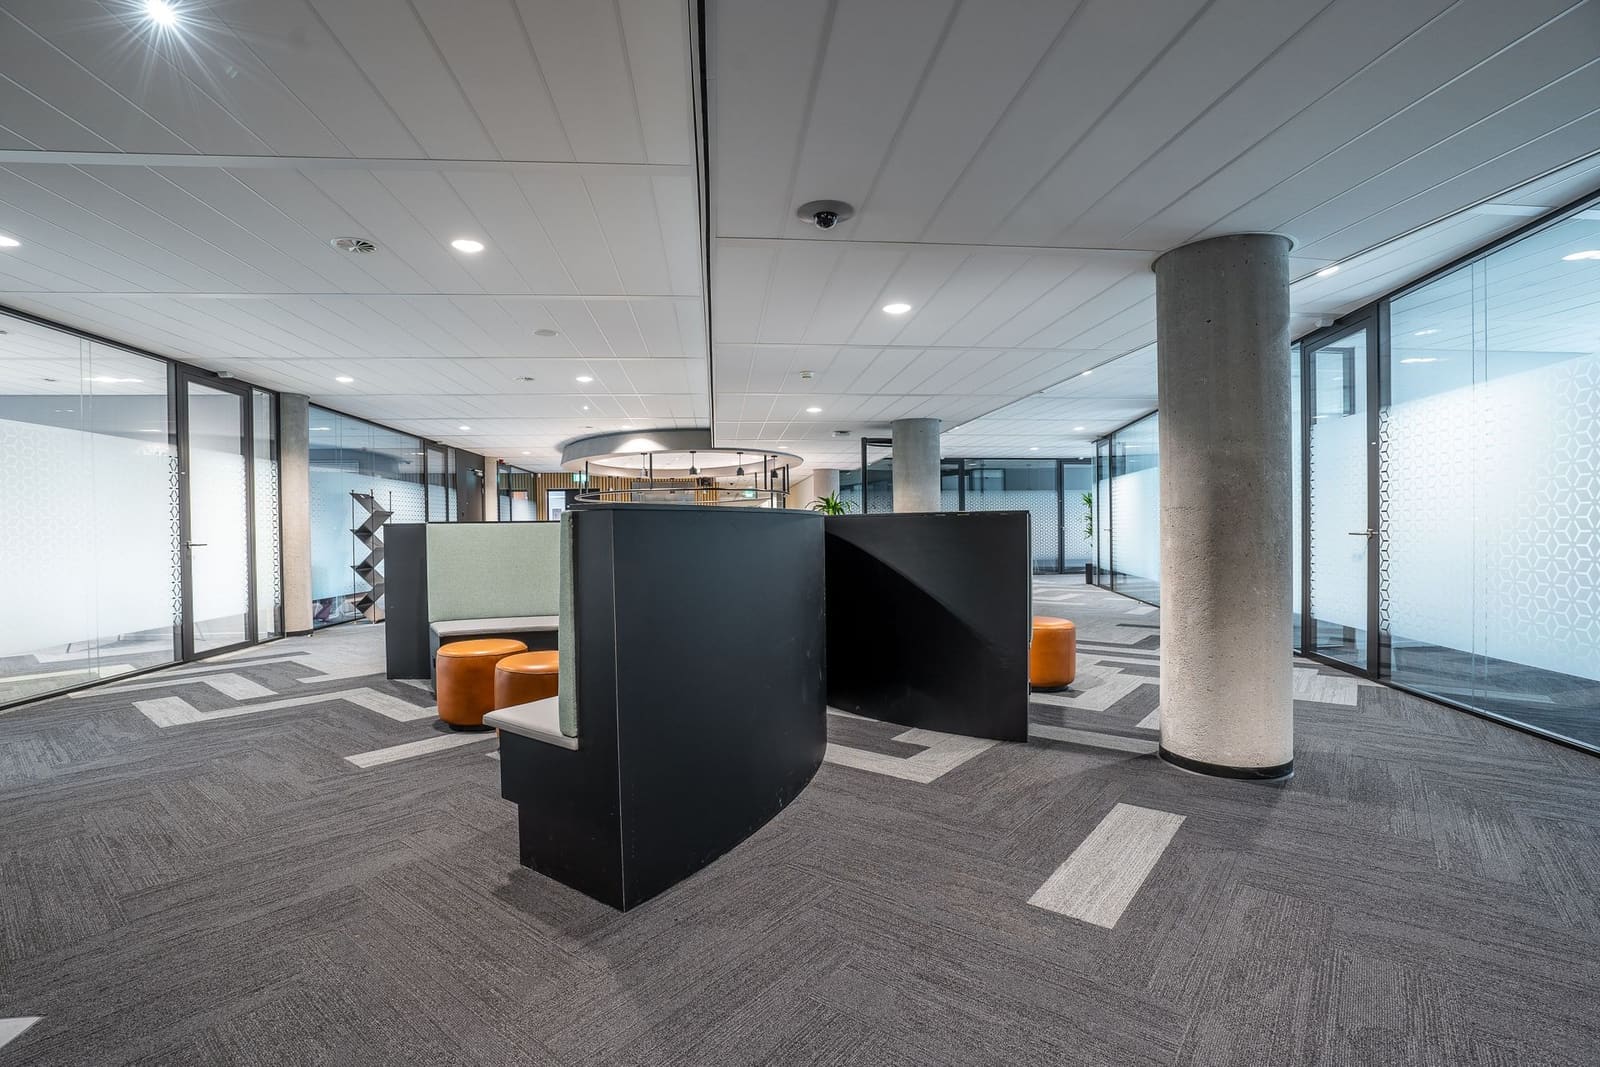
The previous office had one meeting room for thirty people and an open plan that made every call a public performance. The brief was acoustic sanity plus room to grow to forty.
What we changed
- Set a meeting room ratio of one room per seven people and added two phone booths for short calls.
- Specified acoustic ceiling baffles and felt wall panels in the call-heavy zone, with a soft floor finish in the same area.
- Planned the fit-out in two phases within the landlord's five-hour daily work window.
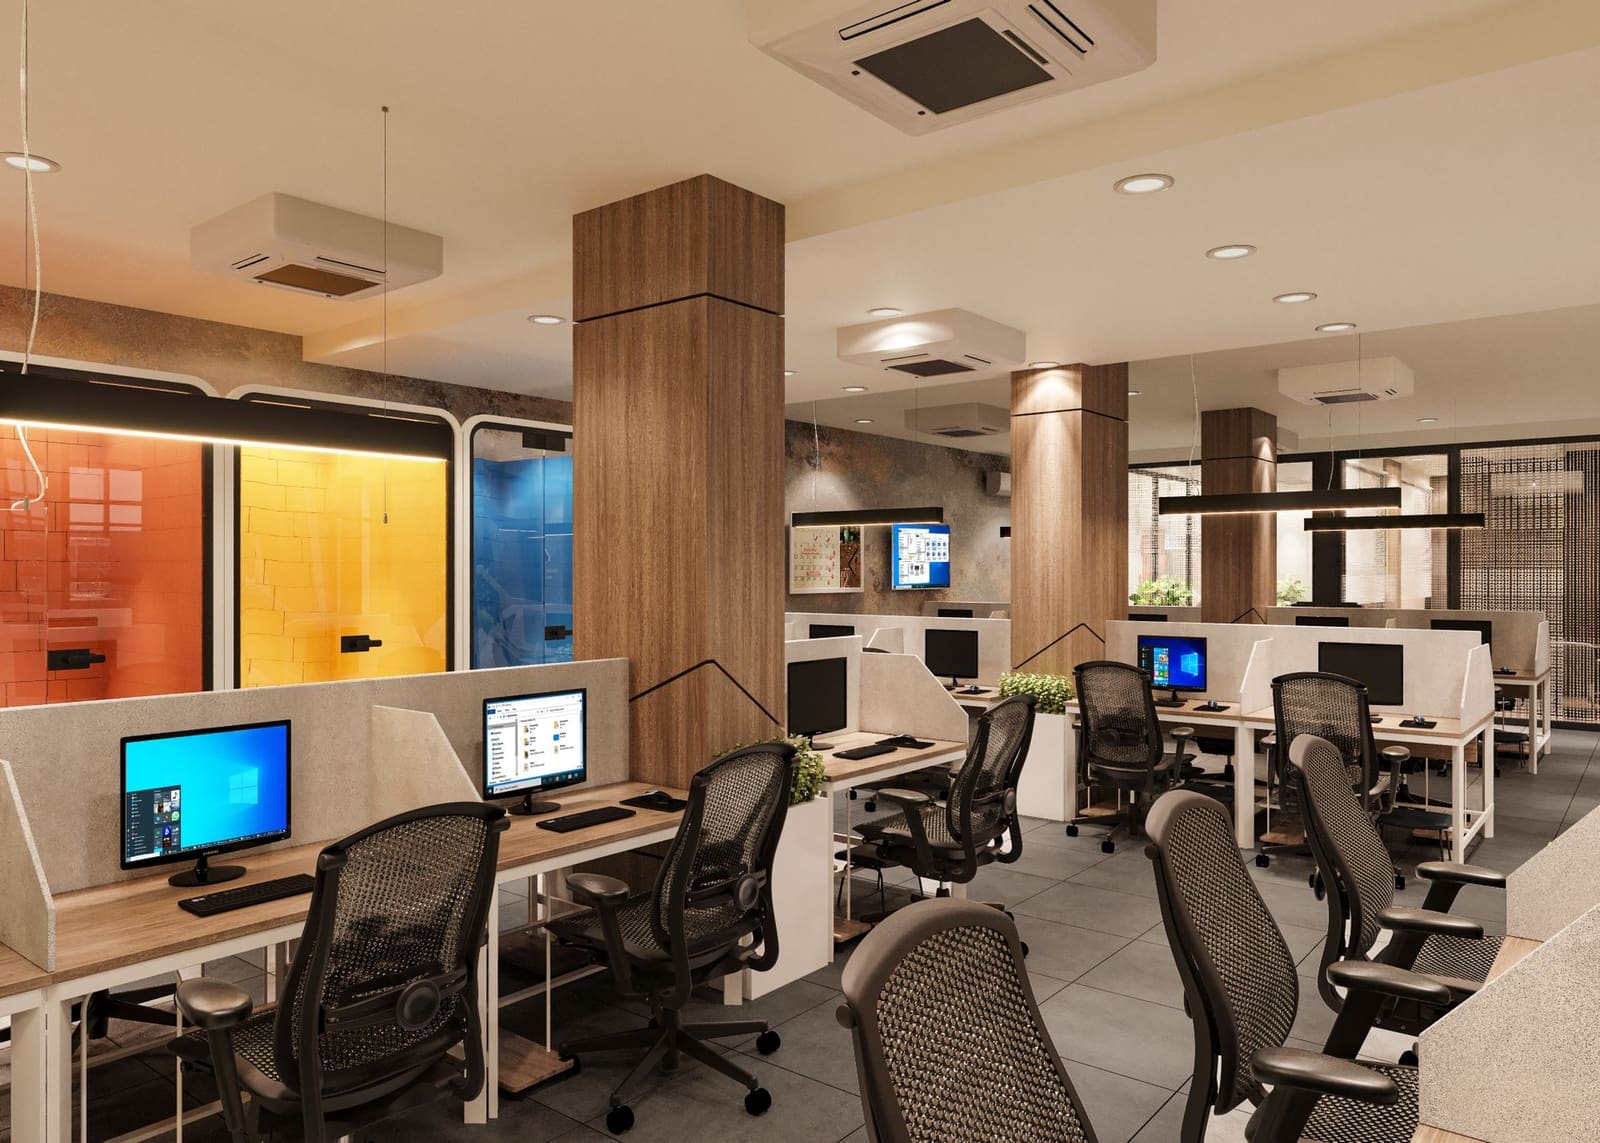
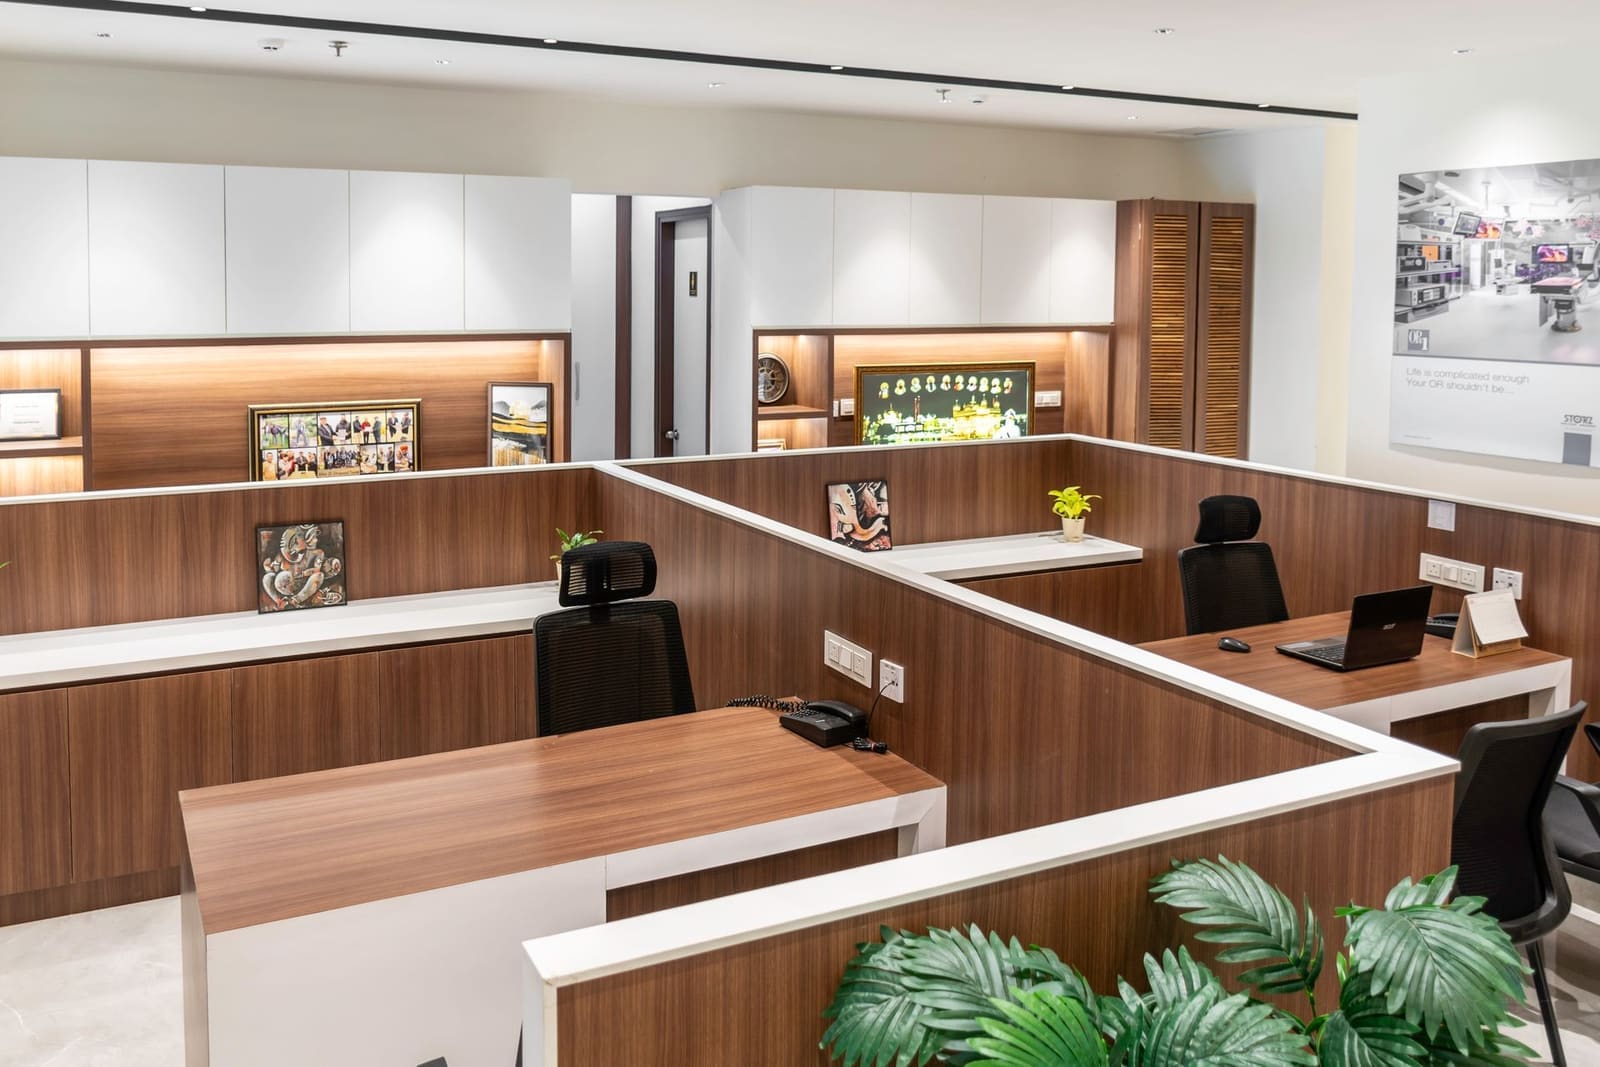
Outcome
The team grew to thirty-six people in the same floor plate without adding meeting room capacity, because the phone booths absorbed the short calls.